
Search results for "Kitchen lanterns" in Home Design Ideas

 Denton Home
Example of a mid-sized transitional u-shaped medium tone wood floor eat-in kitchen design in Salt Lake City with flat-panel cabinets, white cabinets, white backsplash, stainless steel appliances, an island, a double-bowl sink, solid surface countertops and stone slab backsplash

 Dalia Canora Design, LLC
Jane Beiles
Kitchen/dining room combo - mid-sized transitional dark wood floor and purple floor kitchen/dining room combo idea in DC Metro with gray walls and no fireplace
Kitchen/dining room combo - mid-sized transitional dark wood floor and purple floor kitchen/dining room combo idea in DC Metro with gray walls and no fireplace

 Bethesda Builders Ltd.
Photo by Allen Russ, Hoachlander Davis Photography
Large transitional u-shaped dark wood floor eat-in kitchen photo in DC Metro with beaded inset cabinets, white cabinets, marble countertops, white backsplash, stone tile backsplash, an island, a farmhouse sink and stainless steel appliances
Large transitional u-shaped dark wood floor eat-in kitchen photo in DC Metro with beaded inset cabinets, white cabinets, marble countertops, white backsplash, stone tile backsplash, an island, a farmhouse sink and stainless steel appliances
Find the right local pro for your project


 Master Edge Homes
Inspiration for a mid-sized transitional l-shaped medium tone wood floor eat-in kitchen remodel in Toronto with shaker cabinets, white cabinets, white backsplash, stainless steel appliances, an island, a farmhouse sink, solid surface countertops and ceramic backsplash

 Cascade West Development
Inspired by the majesty of the Northern Lights and this family's everlasting love for Disney, this home plays host to enlighteningly open vistas and playful activity. Like its namesake, the beloved Sleeping Beauty, this home embodies family, fantasy and adventure in their truest form. Visions are seldom what they seem, but this home did begin 'Once Upon a Dream'. Welcome, to The Aurora.

 Bold Construction
Open concept kitchen - large transitional galley medium tone wood floor open concept kitchen idea in Raleigh with an undermount sink, shaker cabinets, white cabinets, marble countertops, white backsplash, ceramic backsplash, stainless steel appliances and an island



 Erica Peale Design
John Carter Photography
Example of a mid-sized transitional medium tone wood floor enclosed dining room design in New York with blue walls
Example of a mid-sized transitional medium tone wood floor enclosed dining room design in New York with blue walls
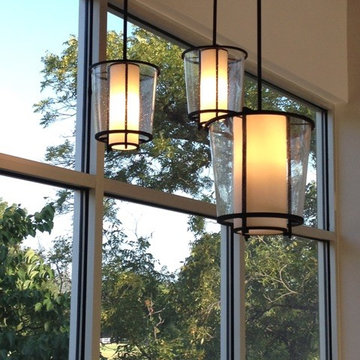
 Abode Interior Design, San Antonio, Texas
closeup of pendants chosen for stairway in open concept lakehouse
Inspiration for a contemporary home design remodel in Austin
Inspiration for a contemporary home design remodel in Austin

 Integri Kitchens
Cabinets provided by Nickels Cabinets
Door style: Lexington
Species: Maple
Finish: Antique White with Drag finish in Ebony
Hardware provided by Richelieu. Classic Metal Pull #BP30737142. Provencal Collection Brass Knobs #2448735904
Countertops provided by Classic Woodcrafting
Cambria - Galloway


 Meridian Construction
This beautiful kitchen remodel is located in Collegeville, PA. This space is full of French-Country inspired aesthetic, from the romantic details in the range hood, to the balance between white and wood tones. Existing walls were moved and modified to allow for the large island. In addition to the smart space-saving storage solutions in the photographs, other features were included such as a lazy susan corner cabinets and a hidden appliance storage center to the right of the sink. The glass light fixtures and arched valance complement the wide window over the sink. Different selections in granite and custom cabinet finishes truly make the centerpiece island stand out. Full of intricate, traditional style details such as the furniture like trim, this kitchen has lasting, classic beauty. See how this kitchen remodel improved an average space in our Before & After Gallery. Design and Construction by Meridian.




 PCF Construction Group
Patio kitchen - mid-sized modern backyard brick patio kitchen idea in Seattle with a pergola


 Designs Unlimited
Meredith Russel of Paperwhite
Example of a mid-sized transitional enclosed terra-cotta tile living room design in Atlanta with beige walls
Example of a mid-sized transitional enclosed terra-cotta tile living room design in Atlanta with beige walls


 Cortese Construction Services Corp.
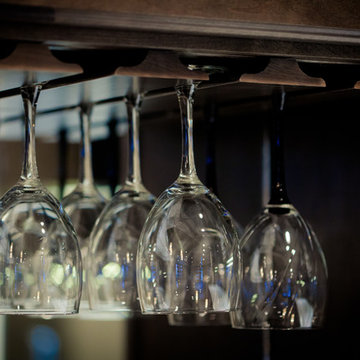
Creative reuse of old fashion butcher block, made possible by Cortese's custom cabinet fabrication abilities. The island in this project is stained in a nutmeg on cherry, with painted clear maple main cabinetry. The range hood was custom designed to complement the cabinetry and island base color. Cambria Quartz was used on the countertop surface in Bradshaw. The cabinets are equipped with more custom features like in cabinet wine glass racks and base cabinet with wine bottle storage.

 City Lights Detroit
Kitchen by Petrella Interiors featuring the Morris Lanterns
Kitchen - kitchen idea in Detroit
Kitchen - kitchen idea in Detroit


236