
Search results for "Kitchen lanterns" in Home Design Ideas
 Dostie Homes
Deremer Studios

Inspiration for a large coastal l-shaped medium tone wood floor eat-in kitchen remodel in Jacksonville with shaker cabinets, white cabinets, blue backsplash, stainless steel appliances, an island, a farmhouse sink, quartz countertops and ceramic backsplash
Inspiration for a large coastal l-shaped medium tone wood floor eat-in kitchen remodel in Jacksonville with shaker cabinets, white cabinets, blue backsplash, stainless steel appliances, an island, a farmhouse sink, quartz countertops and ceramic backsplash

 Tate Enterprises
This classic traditional kitchen works perfect in this Tudor home. The previous kitchen was knotty pine and very country. Our client was looking for a modern kitchen that would fit with the traditional exterior of the home. The white perimeter cabinets we took to the ceiling and stacked for a clean line and maximum storage. The large island is perfect for prep work and serving a large buffet when entertaining. The paneled appliances keep the kitchen clean and blend into the adjoining cabinetry. A few special details we included are the pull-out shelves in the built-in pantry, for easy access to the items that usually get lost in the back, and a shallow top drawer under the cooktop, for utensils. This kitchen is perfect for our client.
 Kelly Rogers Interiors

Kitchen - transitional l-shaped multicolored floor kitchen idea in Boston with an undermount sink, shaker cabinets, white cabinets, blue backsplash, subway tile backsplash, stainless steel appliances, an island and white countertops
Find the right local pro for your project
 J&B Fine Cabinetry
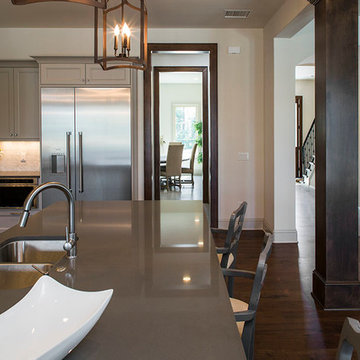
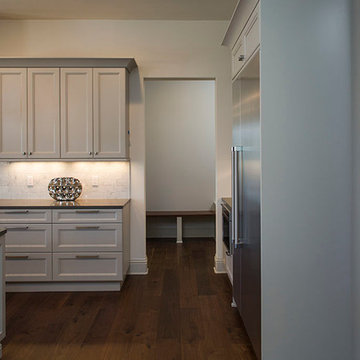
Example of a large transitional l-shaped dark wood floor eat-in kitchen design in Tampa with a double-bowl sink, recessed-panel cabinets, gray cabinets, solid surface countertops, white backsplash, stone tile backsplash, stainless steel appliances and an island
 Reno Architecture LLC
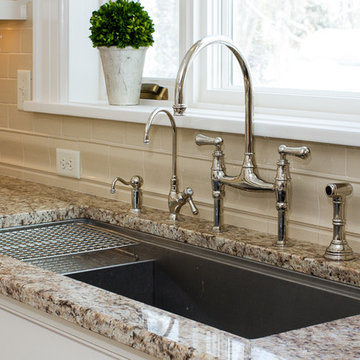
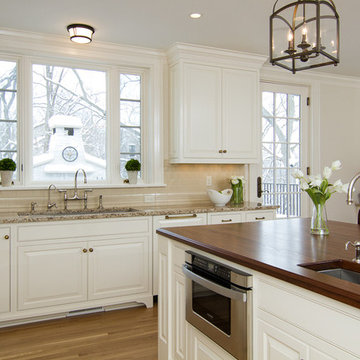
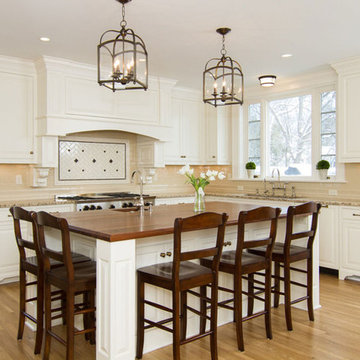
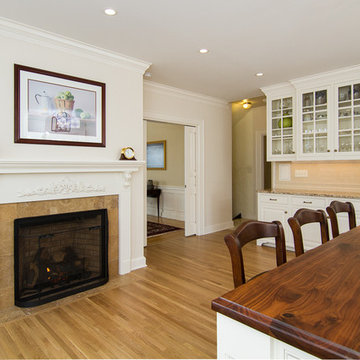
Large elegant u-shaped medium tone wood floor eat-in kitchen photo in Atlanta with an undermount sink, subway tile backsplash, paneled appliances, an island, raised-panel cabinets, white cabinets, granite countertops and beige backsplash
 Reno Architecture LLC
Inspiration for a large timeless u-shaped medium tone wood floor eat-in kitchen remodel in Atlanta with an undermount sink, subway tile backsplash, paneled appliances, an island, beige backsplash, raised-panel cabinets, white cabinets and granite countertops
 Reno Architecture LLC
Brandon Photography
Large elegant u-shaped medium tone wood floor eat-in kitchen photo in Atlanta with an undermount sink, subway tile backsplash, paneled appliances, an island, raised-panel cabinets, white cabinets, granite countertops and beige backsplash
Large elegant u-shaped medium tone wood floor eat-in kitchen photo in Atlanta with an undermount sink, subway tile backsplash, paneled appliances, an island, raised-panel cabinets, white cabinets, granite countertops and beige backsplash


 J&B Fine Cabinetry
Example of a large transitional l-shaped dark wood floor eat-in kitchen design in Tampa with a double-bowl sink, recessed-panel cabinets, gray cabinets, solid surface countertops, white backsplash, stone tile backsplash, stainless steel appliances and an island
 Reno Architecture LLC
Brandon Photography
Inspiration for a large timeless u-shaped medium tone wood floor eat-in kitchen remodel in Atlanta with an undermount sink, subway tile backsplash, paneled appliances, an island, raised-panel cabinets, white cabinets, granite countertops and beige backsplash
Inspiration for a large timeless u-shaped medium tone wood floor eat-in kitchen remodel in Atlanta with an undermount sink, subway tile backsplash, paneled appliances, an island, raised-panel cabinets, white cabinets, granite countertops and beige backsplash
 REDinterior
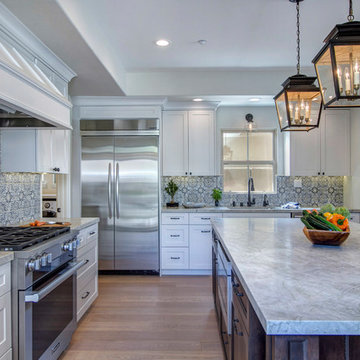
Large transitional u-shaped porcelain tile and beige floor eat-in kitchen photo in San Diego with an undermount sink, white cabinets, stainless steel appliances, an island, recessed-panel cabinets, marble countertops, multicolored backsplash, ceramic backsplash and white countertops
 User
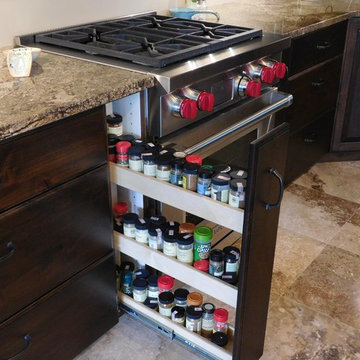
UserInspiration for a large timeless l-shaped eat-in kitchen remodel in Salt Lake City with an undermount sink, raised-panel cabinets, dark wood cabinets, granite countertops and an island
 Oakwood Custom Homes
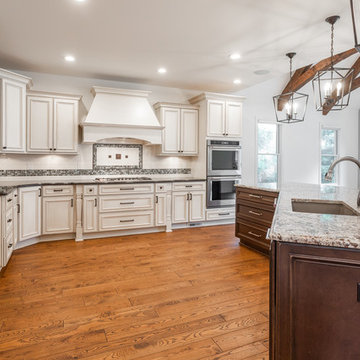
Inspiration for a mid-sized transitional u-shaped medium tone wood floor and brown floor eat-in kitchen remodel in Detroit with an undermount sink, raised-panel cabinets, white cabinets, granite countertops, multicolored backsplash, mosaic tile backsplash, stainless steel appliances, an island and multicolored countertops
 Oakwood Custom Homes
Eat-in kitchen - mid-sized transitional u-shaped medium tone wood floor and brown floor eat-in kitchen idea in Detroit with an undermount sink, raised-panel cabinets, white cabinets, granite countertops, multicolored backsplash, mosaic tile backsplash, stainless steel appliances, an island and multicolored countertops

Sponsored
Fredericksburg, OH

High Point Cabinets
Columbus' Experienced Custom Cabinet Builder | 4x Best of Houzz Winner
 Oakwood Custom Homes
Inspiration for a mid-sized transitional u-shaped medium tone wood floor and brown floor eat-in kitchen remodel in Detroit with an undermount sink, raised-panel cabinets, white cabinets, granite countertops, multicolored backsplash, mosaic tile backsplash, stainless steel appliances, an island and multicolored countertops
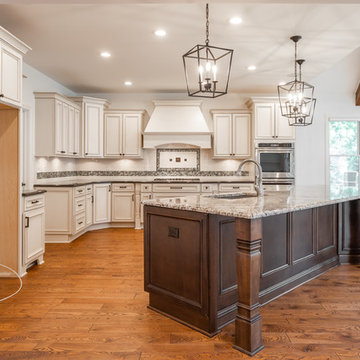 Oakwood Custom Homes
Inspiration for a mid-sized transitional u-shaped medium tone wood floor and brown floor eat-in kitchen remodel in Detroit with an undermount sink, raised-panel cabinets, white cabinets, granite countertops, multicolored backsplash, mosaic tile backsplash, stainless steel appliances, an island and multicolored countertops
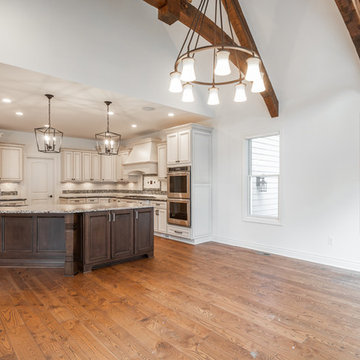 Oakwood Custom Homes
Example of a mid-sized transitional u-shaped medium tone wood floor and brown floor eat-in kitchen design in Detroit with an undermount sink, raised-panel cabinets, white cabinets, granite countertops, multicolored backsplash, mosaic tile backsplash, stainless steel appliances, an island and multicolored countertops
 Oakwood Custom Homes
Inspiration for a mid-sized transitional u-shaped medium tone wood floor and brown floor eat-in kitchen remodel in Detroit with raised-panel cabinets, white cabinets, granite countertops, multicolored backsplash, an island, multicolored countertops, an undermount sink, mosaic tile backsplash and stainless steel appliances

Sponsored
Columbus, OH

Snider & Metcalf Interior Design, LTD
Leading Interior Designers in Columbus, Ohio & Ponte Vedra, Florida
 Oakwood Custom Homes
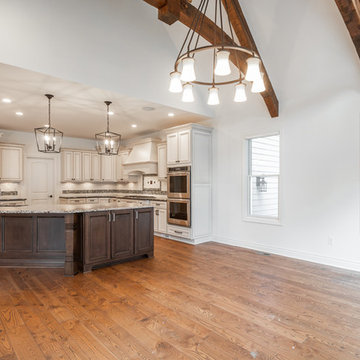
Example of a mid-sized transitional u-shaped medium tone wood floor and brown floor eat-in kitchen design in Detroit with an undermount sink, raised-panel cabinets, white cabinets, granite countertops, multicolored backsplash, mosaic tile backsplash, stainless steel appliances, an island and multicolored countertops
 Oakwood Custom Homes

Eat-in kitchen - mid-sized transitional u-shaped medium tone wood floor and brown floor eat-in kitchen idea in Detroit with an undermount sink, raised-panel cabinets, white cabinets, granite countertops, multicolored backsplash, mosaic tile backsplash, stainless steel appliances, an island and multicolored countertops
 David Charlez Designs
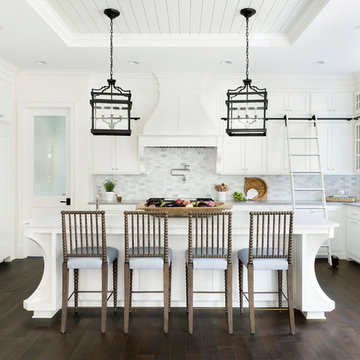
The design of this kitchen has many unique details. One being the up set kitchen detail above the center island to compliment the space. The flow of the kitchen is highlighted with a large walk in pantry on the left, and the kitchen sink with a view on the right. Photo by SpaceCrafting
54