
Search results for "Kitchen lanterns" in Home Design Ideas
 Tradewind Construction
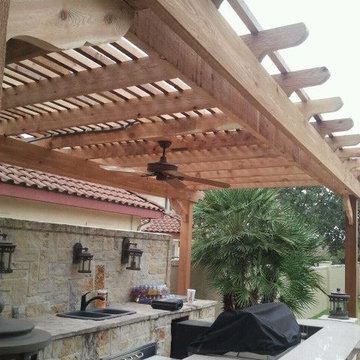
Example of a mid-sized tuscan backyard patio kitchen design in Austin with a pergola

 Ryan Homes, Inc.
Inspiration for a large french country u-shaped light wood floor and brown floor open concept kitchen remodel in Denver with a farmhouse sink, raised-panel cabinets, distressed cabinets, marble countertops, white backsplash, stone tile backsplash, stainless steel appliances, an island and white countertops
 Bannon Custom Builders
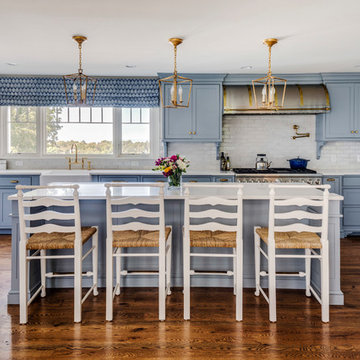
Inspiration for a large coastal dark wood floor and brown floor kitchen remodel in Boston with a farmhouse sink, shaker cabinets, white backsplash, paneled appliances, an island, blue cabinets and subway tile backsplash
Find the right local pro for your project

 Sarah St. Amand Interior Design, Inc.
Photography by www.mikechajecki.com
Inspiration for a transitional l-shaped medium tone wood floor open concept kitchen remodel in Toronto with an undermount sink, shaker cabinets, white cabinets, marble countertops, white backsplash, stone slab backsplash, stainless steel appliances and an island
Inspiration for a transitional l-shaped medium tone wood floor open concept kitchen remodel in Toronto with an undermount sink, shaker cabinets, white cabinets, marble countertops, white backsplash, stone slab backsplash, stainless steel appliances and an island
 Lissa Lee Hickman
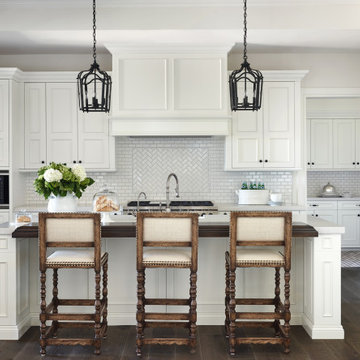
Kitchen - traditional l-shaped dark wood floor and brown floor kitchen idea in Phoenix with recessed-panel cabinets, white cabinets, white backsplash, mosaic tile backsplash, stainless steel appliances, an island and gray countertops

 L. Lumpkins Architect, Inc.
View of Kitchen from Family Room.
Photography by Michael Hunter Photography.
Example of a large transitional u-shaped dark wood floor and brown floor kitchen design in Dallas with recessed-panel cabinets, gray cabinets, marble countertops, stainless steel appliances, an island, an undermount sink, white backsplash and stone slab backsplash
Example of a large transitional u-shaped dark wood floor and brown floor kitchen design in Dallas with recessed-panel cabinets, gray cabinets, marble countertops, stainless steel appliances, an island, an undermount sink, white backsplash and stone slab backsplash

 Jan Gleysteen Architects, Inc
Photography by Richard Mandelkorn
Kitchen - transitional kitchen idea in Boston with recessed-panel cabinets, white cabinets, white backsplash and stainless steel appliances
Kitchen - transitional kitchen idea in Boston with recessed-panel cabinets, white cabinets, white backsplash and stainless steel appliances

Sponsored
Plain City, OH

Kuhns Contracting, Inc.
Central Ohio's Trusted Home Remodeler Specializing in Kitchens & Baths
 Home Masters
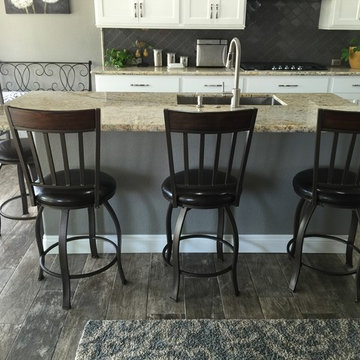
Inspiration for a mid-sized timeless single-wall dark wood floor kitchen remodel in Las Vegas with a single-bowl sink, shaker cabinets, white cabinets, granite countertops, black backsplash, glass tile backsplash and an island
 Reno Architecture LLC
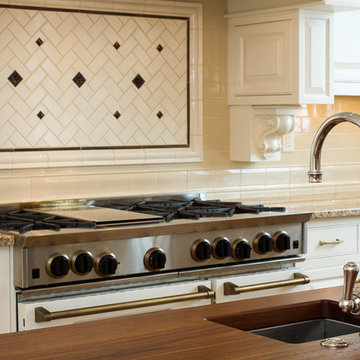
Eat-in kitchen - large traditional u-shaped medium tone wood floor eat-in kitchen idea in Atlanta with an undermount sink, subway tile backsplash, paneled appliances, an island, raised-panel cabinets, white cabinets, granite countertops and beige backsplash
 User
UserLarge elegant l-shaped eat-in kitchen photo in Salt Lake City with an undermount sink, raised-panel cabinets, dark wood cabinets, granite countertops and an island
 Oakwood Custom Homes
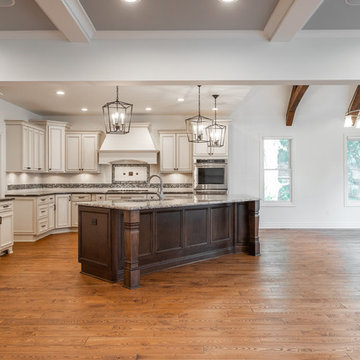
Mid-sized transitional u-shaped medium tone wood floor and brown floor eat-in kitchen photo in Detroit with an undermount sink, raised-panel cabinets, white cabinets, granite countertops, multicolored backsplash, mosaic tile backsplash, stainless steel appliances, an island and multicolored countertops
 User

UserExample of a large classic l-shaped limestone floor eat-in kitchen design in Salt Lake City with raised-panel cabinets, dark wood cabinets, stainless steel appliances, an island, granite countertops and an undermount sink


 Design Elite

The spacious kitchen is awash in light colored cabinets along the walls, and anchored by a massive dark stained island.
Huge elegant u-shaped medium tone wood floor kitchen photo in Other with an undermount sink, raised-panel cabinets, white cabinets, granite countertops, beige backsplash, stone tile backsplash, stainless steel appliances and an island
Huge elegant u-shaped medium tone wood floor kitchen photo in Other with an undermount sink, raised-panel cabinets, white cabinets, granite countertops, beige backsplash, stone tile backsplash, stainless steel appliances and an island
 Possibilities for Design
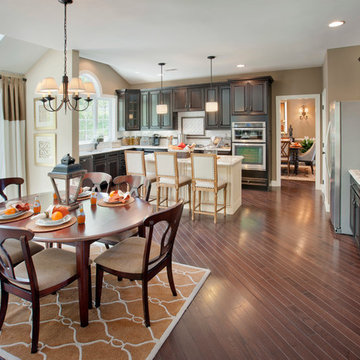
Eat-in kitchen - traditional l-shaped eat-in kitchen idea in Denver with raised-panel cabinets, dark wood cabinets and stainless steel appliances
 Graci Interiors, LLC
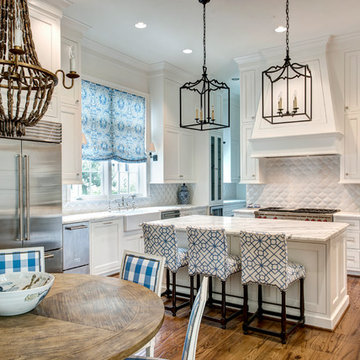
Elegant dark wood floor and brown floor eat-in kitchen photo in New Orleans with a farmhouse sink, beaded inset cabinets, white cabinets, white backsplash, stainless steel appliances, an island and white countertops
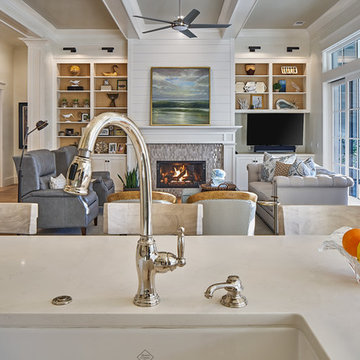
 Coastal Signature Homes
View into the family room from the kitchen. With this open floor plan, whoever is in the kitchen is still part of whatever is going on in the family room. This is a really nice example of open floor plans and why they are becoming more and more popular today. The sliding French doors on the right open to expand the living space even more, by joining with the screened in porch.



 OCTOBER 5 Fine Home Builders
adamtaylorphotos.com
Eat-in kitchen - large traditional l-shaped dark wood floor and brown floor eat-in kitchen idea in Los Angeles with an undermount sink, recessed-panel cabinets, gray cabinets, quartz countertops, white backsplash, subway tile backsplash, paneled appliances and an island
Eat-in kitchen - large traditional l-shaped dark wood floor and brown floor eat-in kitchen idea in Los Angeles with an undermount sink, recessed-panel cabinets, gray cabinets, quartz countertops, white backsplash, subway tile backsplash, paneled appliances and an island

 Stephanie Sabbe
Michael J. Lee
Transitional dark wood floor kitchen photo in Nashville with flat-panel cabinets, white cabinets, beige backsplash, subway tile backsplash, stainless steel appliances and an island
Transitional dark wood floor kitchen photo in Nashville with flat-panel cabinets, white cabinets, beige backsplash, subway tile backsplash, stainless steel appliances and an island
52