
Search results for "Kitchen lanterns" in Home Design Ideas
 Stephanie Sabbe
Michael J. Lee

Transitional dark wood floor kitchen photo in Nashville with flat-panel cabinets, white cabinets, beige backsplash, subway tile backsplash, stainless steel appliances and an island
Transitional dark wood floor kitchen photo in Nashville with flat-panel cabinets, white cabinets, beige backsplash, subway tile backsplash, stainless steel appliances and an island

Transitional l-shaped medium tone wood floor and brown floor kitchen photo in Minneapolis with an undermount sink, shaker cabinets, white cabinets, white backsplash, stainless steel appliances, an island and white countertops

 Hope Pinc Design
Example of a farmhouse medium tone wood floor and brown floor eat-in kitchen design in San Diego with shaker cabinets, white cabinets and white countertops
Find the right local pro for your project

 Chairma Design Group
Kitchen, counter, bar seating with custom fabric - upholstered seating, lantern lighting, custom range hood, butlers pantry with coffee & tea bar, white wainscoting.
 Levantina USA

Levantina Atlanta provided all the stone throughout the 2016 Atlanta Homes & Lifestyles Southeastern Designer Showhouse & Gardens. Kitchen: Cielo Quartzite from Levantina. Fabricator: Miami Circle Marble & Fabrication Architect: LOGAN Design GROUP - Architects Builder: Paradise Builders, Inc. Interior Designer: Lauren DeLoach Interiors. Photographer: Galina Coada. All the details of the home can be found here http://atlantahomesmag.com/article/southern-showstopper/
 Murdock Solon Architects

Landmarked Brooklyn Townhouse gut renovation kitchen design.
Large urban l-shaped brown floor and dark wood floor eat-in kitchen photo in New York with a farmhouse sink, flat-panel cabinets, wood countertops, white backsplash, brick backsplash, stainless steel appliances, an island, medium tone wood cabinets and brown countertops
Large urban l-shaped brown floor and dark wood floor eat-in kitchen photo in New York with a farmhouse sink, flat-panel cabinets, wood countertops, white backsplash, brick backsplash, stainless steel appliances, an island, medium tone wood cabinets and brown countertops
 REDinterior

Eat-in kitchen - large transitional u-shaped porcelain tile and beige floor eat-in kitchen idea in San Diego with an undermount sink, white cabinets, stainless steel appliances, an island, recessed-panel cabinets, marble countertops, multicolored backsplash, ceramic backsplash and white countertops

Sponsored
Fredericksburg, OH

High Point Cabinets
Columbus' Experienced Custom Cabinet Builder | 4x Best of Houzz Winner
 Ferris Home Improvements

Transitional l-shaped medium tone wood floor and brown floor kitchen photo in Wilmington with a farmhouse sink, shaker cabinets, white cabinets, gray backsplash, stainless steel appliances, an island and white countertops
 Bothwell Co
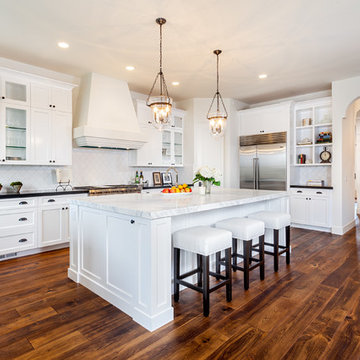
Eat-in kitchen - mediterranean l-shaped dark wood floor and brown floor eat-in kitchen idea in San Diego with recessed-panel cabinets, white cabinets, white backsplash, stainless steel appliances and an island
 Lisa Smith Interiors
Jane Daniels
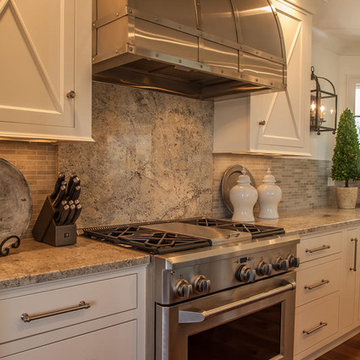
Example of a large classic u-shaped dark wood floor enclosed kitchen design in Indianapolis with an undermount sink, shaker cabinets, white cabinets, granite countertops, gray backsplash, stone slab backsplash, stainless steel appliances and an island
Example of a large classic u-shaped dark wood floor enclosed kitchen design in Indianapolis with an undermount sink, shaker cabinets, white cabinets, granite countertops, gray backsplash, stone slab backsplash, stainless steel appliances and an island
 Z+ Interiors
© Photography by Cara, LLC
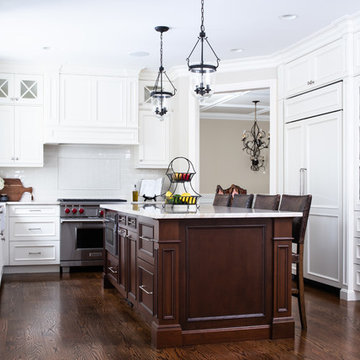
Enclosed kitchen - large traditional brown floor and dark wood floor enclosed kitchen idea in New York with white cabinets, white backsplash, subway tile backsplash, recessed-panel cabinets, paneled appliances and an island
Enclosed kitchen - large traditional brown floor and dark wood floor enclosed kitchen idea in New York with white cabinets, white backsplash, subway tile backsplash, recessed-panel cabinets, paneled appliances and an island
 User
UserPhoto: Ten Ten Creative
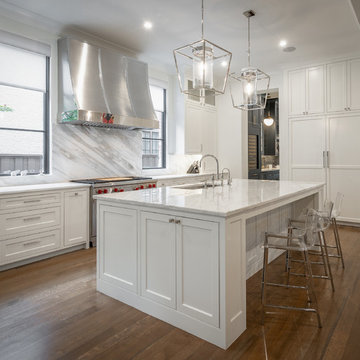
Example of a transitional l-shaped brown floor kitchen design in Dallas with an undermount sink, beaded inset cabinets, white cabinets, stainless steel appliances, an island and white countertops
Example of a transitional l-shaped brown floor kitchen design in Dallas with an undermount sink, beaded inset cabinets, white cabinets, stainless steel appliances, an island and white countertops



Sponsored
Columbus, OH

Hope Restoration & General Contracting
Columbus Design-Build, Kitchen & Bath Remodeling, Historic Renovations
 OCTOBER 5 Fine Home Builders
adamtaylorphotos.com

Example of a large classic l-shaped dark wood floor and brown floor eat-in kitchen design in Los Angeles with recessed-panel cabinets, gray cabinets, an island, an undermount sink, quartz countertops, white backsplash, subway tile backsplash and paneled appliances
Example of a large classic l-shaped dark wood floor and brown floor eat-in kitchen design in Los Angeles with recessed-panel cabinets, gray cabinets, an island, an undermount sink, quartz countertops, white backsplash, subway tile backsplash and paneled appliances
 Lantern & Scroll
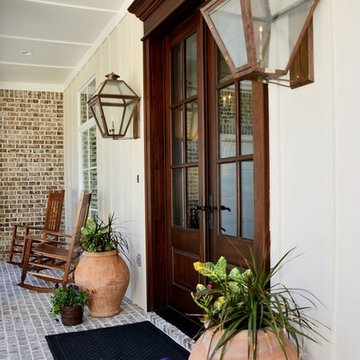
Broad Street gas and electric lanterns that make a perfect edition to a front porch entry.
Mid-sized coastal two-story exterior home idea in Charlotte
Mid-sized coastal two-story exterior home idea in Charlotte
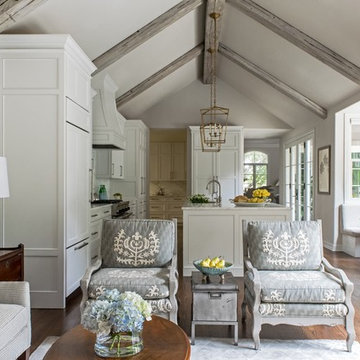
 BRADSHAW DESIGNS LLC
Beautiful white kitchen with vaulted ceiling and two golden lanterns above the large island. Calacatta marble featured on the countertops and backsplash keep this kitchen fresh, clean, and updated. Plenty of room to seat three or four at the island.

 DEANE Inc | Distinctive Design & Cabinetry
The new floor plan design made more effective use of the space, accommodating multiple renovation needs into the kitchen. The new layout created an open galley kitchen with a 13 1/2′ Island with seating at each end, a cool-grey custom banquette with 2 tables.



 Borrowed Mule Builders
Inspiration for a large timeless u-shaped dark wood floor and brown floor enclosed kitchen remodel in Nashville with a farmhouse sink, recessed-panel cabinets, white cabinets, granite countertops, beige backsplash, ceramic backsplash, stainless steel appliances, an island and multicolored countertops
 REDinterior
Example of a large transitional u-shaped porcelain tile and beige floor eat-in kitchen design in San Diego with an undermount sink, white cabinets, stainless steel appliances, an island, recessed-panel cabinets, marble countertops, multicolored backsplash, ceramic backsplash and white countertops
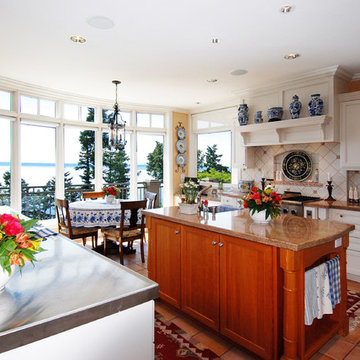
 Casa Architecture and Interior Design
Kitchen and family dining
Eat-in kitchen - traditional u-shaped terra-cotta tile eat-in kitchen idea in Seattle with an undermount sink, recessed-panel cabinets, white cabinets, granite countertops, beige backsplash, ceramic backsplash, paneled appliances and an island
Eat-in kitchen - traditional u-shaped terra-cotta tile eat-in kitchen idea in Seattle with an undermount sink, recessed-panel cabinets, white cabinets, granite countertops, beige backsplash, ceramic backsplash, paneled appliances and an island
53