
Search results for "Kitchen lighting" in Home Design Ideas
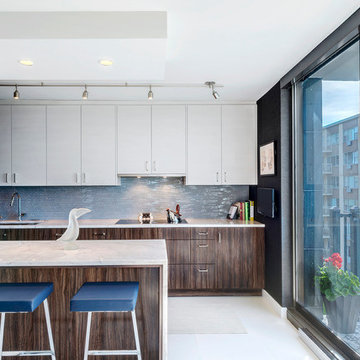
Kitchen - contemporary galley ceramic tile kitchen idea in Chicago with an undermount sink, flat-panel cabinets, medium tone wood cabinets, quartzite countertops, white backsplash, glass tile backsplash, paneled appliances and a peninsula
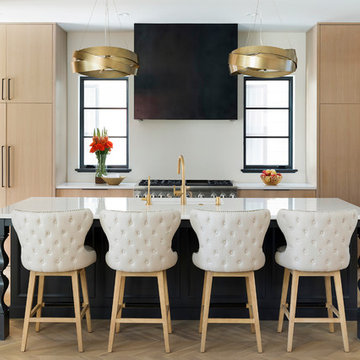
 Landmark Building Contractors LLC
Example of a mid-sized tuscan light wood floor and beige floor kitchen design in Minneapolis with an undermount sink, light wood cabinets, granite countertops, white backsplash, an island, white countertops, flat-panel cabinets and stainless steel appliances
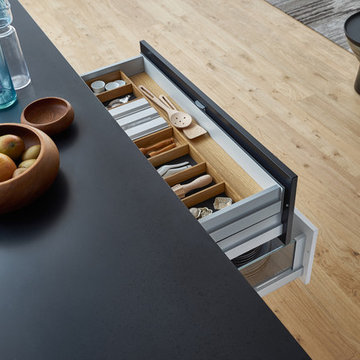
 Leicht Westchester-Greenwich
Example of a huge minimalist single-wall light wood floor eat-in kitchen design in New York with an undermount sink, flat-panel cabinets, black cabinets, solid surface countertops, black appliances and an island
Find the right local pro for your project
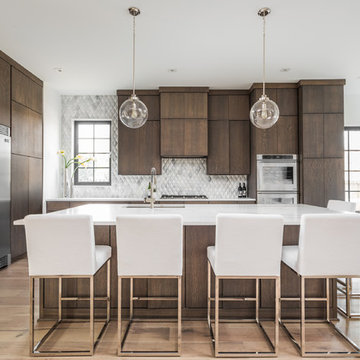
 Eaton Custom Homes
Trendy light wood floor and beige floor open concept kitchen photo in Indianapolis with an undermount sink, flat-panel cabinets, dark wood cabinets, metallic backsplash, stainless steel appliances, an island and white countertops

 A.Jennison Interiors
Photo - Jessica Glynn Photography
Open concept kitchen - large transitional galley light wood floor and beige floor open concept kitchen idea in New York with a farmhouse sink, open cabinets, white backsplash, subway tile backsplash, stainless steel appliances, an island, black cabinets and wood countertops
Open concept kitchen - large transitional galley light wood floor and beige floor open concept kitchen idea in New York with a farmhouse sink, open cabinets, white backsplash, subway tile backsplash, stainless steel appliances, an island, black cabinets and wood countertops
 M House Development

Beach style u-shaped light wood floor and beige floor kitchen photo in Chicago with a farmhouse sink, shaker cabinets, white cabinets, white backsplash, stainless steel appliances, an island and white countertops
 The Cleary Company

Cabinet wall with pantry pullout, appliance garages & plenty of shelves & drawers.
Inspiration for a huge transitional kitchen remodel in Columbus with a farmhouse sink, shaker cabinets, white cabinets, quartz countertops, white backsplash, stainless steel appliances, an island, subway tile backsplash and multicolored countertops
Inspiration for a huge transitional kitchen remodel in Columbus with a farmhouse sink, shaker cabinets, white cabinets, quartz countertops, white backsplash, stainless steel appliances, an island, subway tile backsplash and multicolored countertops



Transitional l-shaped light wood floor and beige floor kitchen photo in Denver with an undermount sink, shaker cabinets, gray cabinets, white backsplash, paneled appliances, an island and blue countertops
 Jette Creative
Nicole Franzen
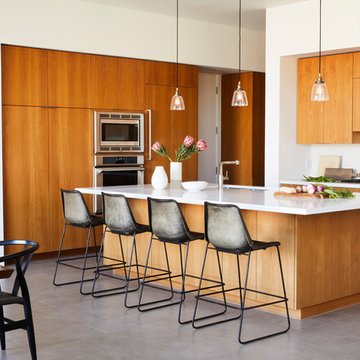
Trendy gray floor eat-in kitchen photo in Los Angeles with an undermount sink, flat-panel cabinets, medium tone wood cabinets, white backsplash, stainless steel appliances and an island
Trendy gray floor eat-in kitchen photo in Los Angeles with an undermount sink, flat-panel cabinets, medium tone wood cabinets, white backsplash, stainless steel appliances and an island
 Brunarhans
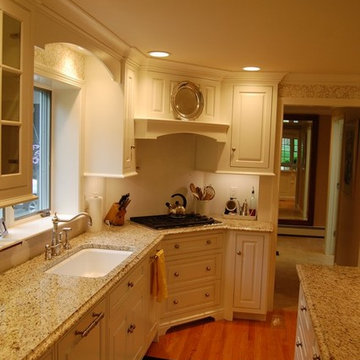
Well designed kitchen with matching arched lines in valence and granite island and cooktop hood.
Example of a mid-sized classic u-shaped light wood floor eat-in kitchen design in Bridgeport with an undermount sink, white cabinets, granite countertops, white backsplash, an island, raised-panel cabinets, subway tile backsplash and white appliances
Example of a mid-sized classic u-shaped light wood floor eat-in kitchen design in Bridgeport with an undermount sink, white cabinets, granite countertops, white backsplash, an island, raised-panel cabinets, subway tile backsplash and white appliances
 Gandia Custom Homes
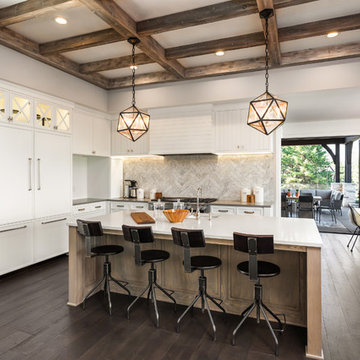
Example of a transitional u-shaped dark wood floor and brown floor kitchen design in Los Angeles with an undermount sink, recessed-panel cabinets, white cabinets, beige backsplash, paneled appliances and an island
 Ferguson Bath, Kitchen & Lighting Gallery

Small elegant 3/4 white floor bathroom photo in DC Metro with a two-piece toilet, white walls and a pedestal sink




 Kevin O'Sullivan + Associates
Photo: Read McKendree

Inspiration for a coastal galley medium tone wood floor and brown floor kitchen remodel in New York with an undermount sink, flat-panel cabinets, white cabinets, gray backsplash, stone slab backsplash, paneled appliances, an island and white countertops
Inspiration for a coastal galley medium tone wood floor and brown floor kitchen remodel in New York with an undermount sink, flat-panel cabinets, white cabinets, gray backsplash, stone slab backsplash, paneled appliances, an island and white countertops
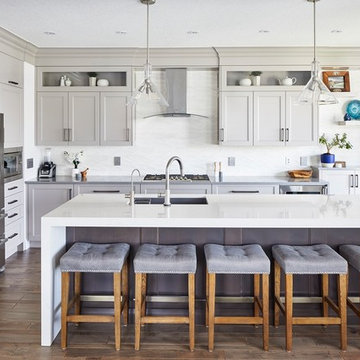
 Paragon Kitchens
Warm, transitional kitchen with clever storage features. The complete look of this large kitchen is nothing but perfect! Each drawer, cupboard, appliance, and decor is placed in such a way that is function and design worthy.

Island style l-shaped medium tone wood floor and brown floor kitchen photo in Hawaii with a farmhouse sink, shaker cabinets, white cabinets, white backsplash, paneled appliances, an island and gray countertops

Transitional dark wood floor and brown floor kitchen photo in Other with shaker cabinets, white cabinets, brown backsplash, subway tile backsplash, stainless steel appliances, an island and white countertops


 Spectrum Interior Design, Inc.
Kitchen - large traditional l-shaped dark wood floor and brown floor kitchen idea in San Francisco with a farmhouse sink, recessed-panel cabinets, white cabinets, marble countertops, stainless steel appliances, an island and white backsplash
 Robert Thomas Homes
Spacecrafting

Inspiration for a transitional l-shaped light wood floor and beige floor eat-in kitchen remodel in Minneapolis with an undermount sink, quartzite countertops, subway tile backsplash, white appliances, an island, shaker cabinets, gray cabinets, gray backsplash and white countertops
Inspiration for a transitional l-shaped light wood floor and beige floor eat-in kitchen remodel in Minneapolis with an undermount sink, quartzite countertops, subway tile backsplash, white appliances, an island, shaker cabinets, gray cabinets, gray backsplash and white countertops

138