
Search results for "Kitchen lighting" in Home Design Ideas
 Falke Photography - Arch and Interior Design
falkephoto.com

Inspiration for a transitional medium tone wood floor and brown floor kitchen remodel in Boise with a double-bowl sink, light wood cabinets, white backsplash and an island
Inspiration for a transitional medium tone wood floor and brown floor kitchen remodel in Boise with a double-bowl sink, light wood cabinets, white backsplash and an island
 John Kraemer & Sons
Builder: John Kraemer & Sons | Building Architecture: Charlie & Co. Design | Interiors: Martha O'Hara Interiors | Photography: Landmark Photography
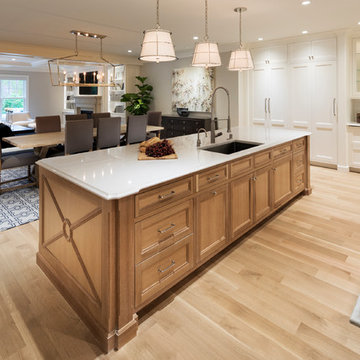
Large transitional l-shaped light wood floor eat-in kitchen photo in Minneapolis with subway tile backsplash, paneled appliances, an island, a farmhouse sink, recessed-panel cabinets, white cabinets, quartzite countertops and white backsplash
Large transitional l-shaped light wood floor eat-in kitchen photo in Minneapolis with subway tile backsplash, paneled appliances, an island, a farmhouse sink, recessed-panel cabinets, white cabinets, quartzite countertops and white backsplash
 Sonora West Development, Inc.

Large trendy u-shaped porcelain tile and gray floor eat-in kitchen photo in Phoenix with an undermount sink, flat-panel cabinets, medium tone wood cabinets, white backsplash, stainless steel appliances, an island, gray countertops, quartz countertops and stone slab backsplash
Find the right local pro for your project
 April Balliette
Ryan Gamma Photography
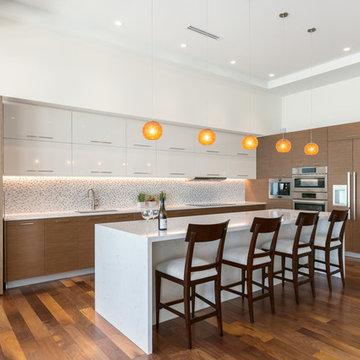
Kitchen - large contemporary medium tone wood floor kitchen idea in Tampa with an undermount sink, flat-panel cabinets, quartz countertops, multicolored backsplash, paneled appliances, an island and medium tone wood cabinets
Kitchen - large contemporary medium tone wood floor kitchen idea in Tampa with an undermount sink, flat-panel cabinets, quartz countertops, multicolored backsplash, paneled appliances, an island and medium tone wood cabinets
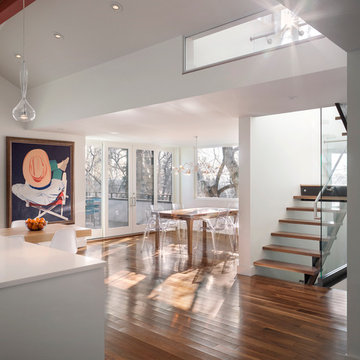

 Kitchen & Bath Galleries
Kitchen remodel. Photography by Bob Fortner
Inspiration for a transitional l-shaped medium tone wood floor and brown floor eat-in kitchen remodel in Raleigh with quartz countertops, an island, white countertops, a farmhouse sink, recessed-panel cabinets, white cabinets, beige backsplash, subway tile backsplash and paneled appliances
Inspiration for a transitional l-shaped medium tone wood floor and brown floor eat-in kitchen remodel in Raleigh with quartz countertops, an island, white countertops, a farmhouse sink, recessed-panel cabinets, white cabinets, beige backsplash, subway tile backsplash and paneled appliances

 KBK Interior Design
Wing Wong
Large elegant l-shaped light wood floor and brown floor eat-in kitchen photo in New York with a farmhouse sink, white cabinets, granite countertops, beige backsplash, subway tile backsplash, paneled appliances, flat-panel cabinets and an island
Large elegant l-shaped light wood floor and brown floor eat-in kitchen photo in New York with a farmhouse sink, white cabinets, granite countertops, beige backsplash, subway tile backsplash, paneled appliances, flat-panel cabinets and an island

Sponsored
Columbus, OH

HomeCraft Remodeling
Custom Craftsmanship & Build Solutions in Franklin County, Ohio

 Jessica Bradley Interiors
Inspiration for a timeless dark wood floor and brown floor kitchen remodel in Atlanta with shaker cabinets, white cabinets, multicolored backsplash, stone slab backsplash, an island and multicolored countertops
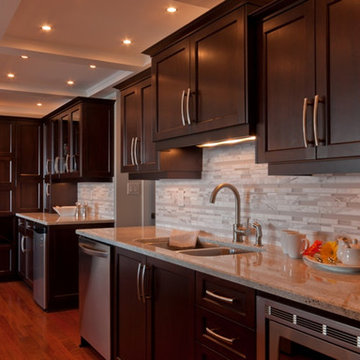
 GL Stone LTD
Mid-sized trendy l-shaped dark wood floor open concept kitchen photo in Vancouver with shaker cabinets, dark wood cabinets, beige backsplash, matchstick tile backsplash, stainless steel appliances, an island, a double-bowl sink and granite countertops
 Canin Associates' Architecture Studio
Jeremy Flowers Photography
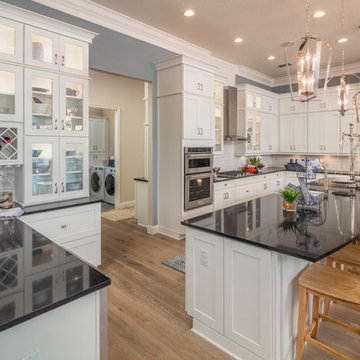
Inspiration for a large farmhouse u-shaped medium tone wood floor and brown floor enclosed kitchen remodel in Orlando with shaker cabinets, white cabinets, white backsplash, subway tile backsplash, stainless steel appliances, an island, a farmhouse sink, quartz countertops and black countertops
Inspiration for a large farmhouse u-shaped medium tone wood floor and brown floor enclosed kitchen remodel in Orlando with shaker cabinets, white cabinets, white backsplash, subway tile backsplash, stainless steel appliances, an island, a farmhouse sink, quartz countertops and black countertops
 OMNIA Group Architects

Beautiful new construction, this kitchen is designed for entertaining. Notice the center island between the cooking wall and the cabinets with hardwood flooring.
 EMR Architecture

Kitchen - contemporary l-shaped light wood floor and beige floor kitchen idea in London with an undermount sink, blue cabinets, gray backsplash, stainless steel appliances, an island and white countertops
 Design Créatif

Example of a transitional light wood floor and beige floor kitchen design in Minneapolis with an undermount sink, recessed-panel cabinets, gray cabinets, white backsplash, stainless steel appliances, an island and white countertops



 Candice Prather
Inspiration for a transitional beige floor kitchen remodel in DC Metro with an undermount sink, recessed-panel cabinets, blue cabinets, white backsplash, subway tile backsplash, stainless steel appliances, an island and white countertops

 Curtiss W. Byrne Architect, LLC
David Van Scott Photography
Kitchen - large traditional dark wood floor kitchen idea in Newark with a farmhouse sink, raised-panel cabinets, white cabinets, granite countertops, beige backsplash and an island
Kitchen - large traditional dark wood floor kitchen idea in Newark with a farmhouse sink, raised-panel cabinets, white cabinets, granite countertops, beige backsplash and an island

Inspiration for a mediterranean u-shaped brown floor eat-in kitchen remodel in Los Angeles with a farmhouse sink, raised-panel cabinets, white cabinets, white backsplash, paneled appliances and an island

 Meridian Homes Inc.
Example of a mid-sized transitional u-shaped dark wood floor eat-in kitchen design in DC Metro with an undermount sink, shaker cabinets, white cabinets, granite countertops, gray backsplash, subway tile backsplash, stainless steel appliances and an island


 Francesca Owings Interior Design
Kitchen
Inspiration for a farmhouse light wood floor eat-in kitchen remodel in Grand Rapids with an island, white countertops, a farmhouse sink, shaker cabinets and white cabinets
Inspiration for a farmhouse light wood floor eat-in kitchen remodel in Grand Rapids with an island, white countertops, a farmhouse sink, shaker cabinets and white cabinets

 Lars Remodeling & Design
Details, details, details! This traditional kitchen remodel is full of them! Though soft and neutral, the use of dark cabinetry in unexpected places lends warmth and depth to the space. Our eyes are drawn to the custom hood and rich island cabinetry. The corners of these cabinets have a beautifully carved post detailing. The pendant lights add the perfect touch of glam, creating a sparkle when lit that highlights the hint of color in the mosaic design of the backsplash. What do you think of this design?
 A Plus Cabinets, Inc.
Adriana Ortiz
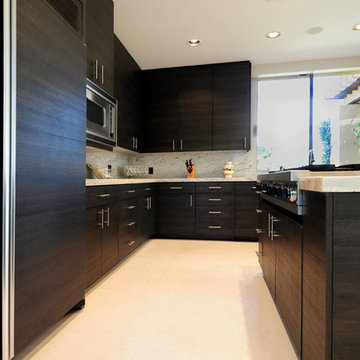
Eat-in kitchen - huge modern l-shaped ceramic tile eat-in kitchen idea in Other with an undermount sink, flat-panel cabinets, black cabinets, solid surface countertops, multicolored backsplash, stone slab backsplash, stainless steel appliances and an island
Eat-in kitchen - huge modern l-shaped ceramic tile eat-in kitchen idea in Other with an undermount sink, flat-panel cabinets, black cabinets, solid surface countertops, multicolored backsplash, stone slab backsplash, stainless steel appliances and an island
141