
Search results for "Kitchen lighting" in Home Design Ideas
 Q Construction Solutions

Example of a mid-sized cottage l-shaped dark wood floor eat-in kitchen design in Orange County with a farmhouse sink, shaker cabinets, white cabinets, quartzite countertops, gray backsplash, ceramic backsplash, stainless steel appliances and an island
 Unique Techniques

Contemporary kitchen with waterfall edge island.
Dave Adams Photography
Eat-in kitchen - huge contemporary u-shaped ceramic tile and gray floor eat-in kitchen idea in Sacramento with an undermount sink, flat-panel cabinets, white cabinets, quartz countertops, white backsplash, glass sheet backsplash, stainless steel appliances, an island and white countertops
Eat-in kitchen - huge contemporary u-shaped ceramic tile and gray floor eat-in kitchen idea in Sacramento with an undermount sink, flat-panel cabinets, white cabinets, quartz countertops, white backsplash, glass sheet backsplash, stainless steel appliances, an island and white countertops
 Paradigm Renovation

Kitchen - country l-shaped light wood floor and beige floor kitchen idea in Grand Rapids with a farmhouse sink, shaker cabinets, white cabinets, window backsplash, stainless steel appliances and an island
Find the right local pro for your project
 Stanley Martin Homes

Example of a classic l-shaped light wood floor kitchen design in DC Metro with an undermount sink, raised-panel cabinets, white cabinets, beige backsplash, stainless steel appliances and an island
 Charleston Home + Design Mag

Kitchen - coastal dark wood floor kitchen idea in Charleston with a farmhouse sink, glass-front cabinets, white cabinets, gray backsplash, stainless steel appliances, an island and white countertops

 Artisan Builders LLC
Mid-sized mountain style u-shaped dark wood floor, brown floor and exposed beam enclosed kitchen photo in Denver with a farmhouse sink, shaker cabinets, an island, gray countertops, distressed cabinets, concrete countertops, brown backsplash, stone tile backsplash and paneled appliances
 Brooks Custom

Premium Wide Plank Maple wood island counter top with sealed and oiled finish. Designed by Rafe Churchill, LLC
Inspiration for a mid-sized country galley eat-in kitchen remodel in New York with a farmhouse sink, beaded inset cabinets, blue cabinets, soapstone countertops and an island
Inspiration for a mid-sized country galley eat-in kitchen remodel in New York with a farmhouse sink, beaded inset cabinets, blue cabinets, soapstone countertops and an island

Sponsored
Fredericksburg, OH

High Point Cabinets
Columbus' Experienced Custom Cabinet Builder | 4x Best of Houzz Winner
 Shelter Interiors
Karl Neumann Photography

Eat-in kitchen - transitional l-shaped dark wood floor eat-in kitchen idea in Other with an undermount sink, shaker cabinets, gray cabinets, white backsplash, subway tile backsplash, stainless steel appliances and an island
Eat-in kitchen - transitional l-shaped dark wood floor eat-in kitchen idea in Other with an undermount sink, shaker cabinets, gray cabinets, white backsplash, subway tile backsplash, stainless steel appliances and an island

Example of a large mid-century modern light wood floor and beige floor open concept kitchen design in San Francisco with a farmhouse sink, flat-panel cabinets, white cabinets, white backsplash, stone slab backsplash, an island, white countertops and marble countertops
 MurphyMcKenna Construction
Architect: Feldman Architercture
Interior Design: Regan Baker

Eat-in kitchen - mid-sized transitional l-shaped light wood floor and beige floor eat-in kitchen idea in San Francisco with granite countertops, blue backsplash, glass tile backsplash, stainless steel appliances, an island, an undermount sink, open cabinets, dark wood cabinets and brown countertops
Eat-in kitchen - mid-sized transitional l-shaped light wood floor and beige floor eat-in kitchen idea in San Francisco with granite countertops, blue backsplash, glass tile backsplash, stainless steel appliances, an island, an undermount sink, open cabinets, dark wood cabinets and brown countertops
 JILL KALMAN INTERIORS

Mid-sized transitional u-shaped dark wood floor and brown floor eat-in kitchen photo in New York with a farmhouse sink, shaker cabinets, white cabinets, gray backsplash, an island, marble countertops, subway tile backsplash, stainless steel appliances and gray countertops
 Eaton Custom Homes

Inspiration for a transitional light wood floor and beige floor open concept kitchen remodel in Indianapolis with an undermount sink, white cabinets, metallic backsplash, stainless steel appliances, an island, shaker cabinets, quartzite countertops and white countertops

Inspiration for a timeless dark wood floor kitchen remodel in Minneapolis with dark wood cabinets, beige backsplash, stainless steel appliances and an island

Sponsored
Westerville, OH

Custom Home Works
Franklin County's Award-Winning Design, Build and Remodeling Expert

 Morrison Interiors
Photos by: Rod Foster
Mid-sized beach style galley light wood floor and beige floor eat-in kitchen photo in Orange County with a farmhouse sink, glass-front cabinets, soapstone countertops, white backsplash, mosaic tile backsplash, stainless steel appliances, an island and gray cabinets
Mid-sized beach style galley light wood floor and beige floor eat-in kitchen photo in Orange County with a farmhouse sink, glass-front cabinets, soapstone countertops, white backsplash, mosaic tile backsplash, stainless steel appliances, an island and gray cabinets
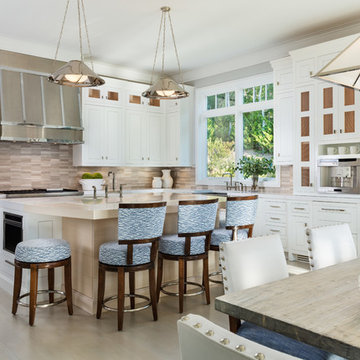
 Andrea Lecusay Interiors, Inc.
inter
Inspiration for a coastal l-shaped light wood floor eat-in kitchen remodel in Hawaii with white cabinets, beige backsplash, matchstick tile backsplash and an island
Inspiration for a coastal l-shaped light wood floor eat-in kitchen remodel in Hawaii with white cabinets, beige backsplash, matchstick tile backsplash and an island

 D2 Interiors
Rustic Canyon Kitchen. Photo by Douglas Hill
Mountain style u-shaped terra-cotta tile and orange floor kitchen photo in Los Angeles with a farmhouse sink, shaker cabinets, green cabinets, stainless steel countertops, stainless steel appliances and a peninsula
Mountain style u-shaped terra-cotta tile and orange floor kitchen photo in Los Angeles with a farmhouse sink, shaker cabinets, green cabinets, stainless steel countertops, stainless steel appliances and a peninsula

 SAWA Design Studio
RYAN GAMMA
Inspiration for a contemporary light wood floor and beige floor kitchen remodel in Tampa with an undermount sink, flat-panel cabinets, marble backsplash, paneled appliances and an island
Inspiration for a contemporary light wood floor and beige floor kitchen remodel in Tampa with an undermount sink, flat-panel cabinets, marble backsplash, paneled appliances and an island


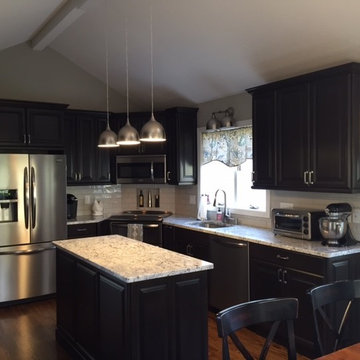
 EHL Kitchens
After photo
Example of a small transitional l-shaped medium tone wood floor eat-in kitchen design in Bridgeport with an undermount sink, raised-panel cabinets, dark wood cabinets, granite countertops, white backsplash, subway tile backsplash, stainless steel appliances and an island
Example of a small transitional l-shaped medium tone wood floor eat-in kitchen design in Bridgeport with an undermount sink, raised-panel cabinets, dark wood cabinets, granite countertops, white backsplash, subway tile backsplash, stainless steel appliances and an island
 Heartwood Window & Door

Elegant light wood floor and beige floor eat-in kitchen photo in San Francisco with glass-front cabinets, white cabinets, white backsplash, stone slab backsplash, stainless steel appliances, two islands and white countertops
 kimberly ayres
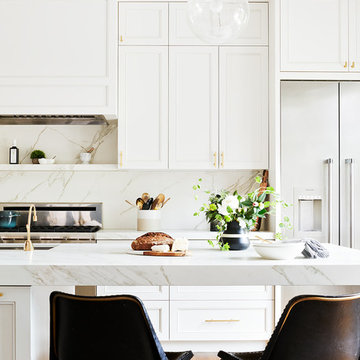
Kitchen - transitional medium tone wood floor kitchen idea in San Francisco with recessed-panel cabinets, white cabinets, white backsplash, stone slab backsplash, stainless steel appliances, an island and white countertops
139