
Search results for "Kitchen lighting" in Home Design Ideas

 Sundance Colors
Designer: Rachel Noble-Gamolsky
cabinet maker: Bobby Purvis
Granite fabricator: Levitan tile and stone
contractor: Rock Creek Builders
Photographer: Ansley Braverman
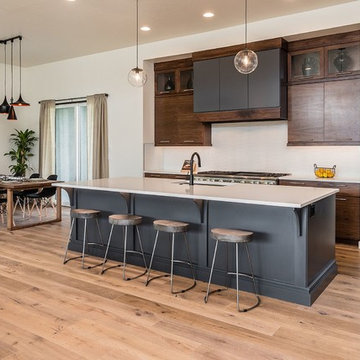
 Draftech Idaho
Example of a trendy light wood floor eat-in kitchen design in Boise with an undermount sink, flat-panel cabinets, dark wood cabinets, beige backsplash, stainless steel appliances, an island and beige countertops

 Antonio Martins Interior Design
Drew Kelly
Kitchen - mid-sized transitional single-wall dark wood floor kitchen idea in San Francisco with an undermount sink, an island, flat-panel cabinets, light wood cabinets, marble countertops, white backsplash, ceramic backsplash and stainless steel appliances
Kitchen - mid-sized transitional single-wall dark wood floor kitchen idea in San Francisco with an undermount sink, an island, flat-panel cabinets, light wood cabinets, marble countertops, white backsplash, ceramic backsplash and stainless steel appliances
Find the right local pro for your project

 Element Home Builders
Inspiration for a timeless dark wood floor and brown floor open concept kitchen remodel in Orlando with shaker cabinets, white cabinets, white backsplash, stainless steel appliances, an island and white countertops
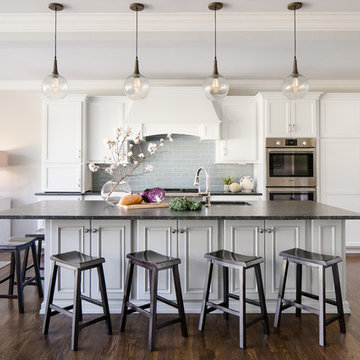
 Tran + Thomas Design Studio
Example of a transitional dark wood floor and brown floor kitchen design in Kansas City with an undermount sink, shaker cabinets, white cabinets, gray backsplash, subway tile backsplash, stainless steel appliances and an island
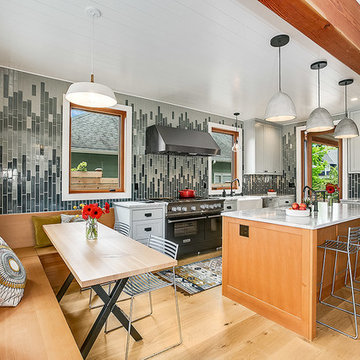
Eat-in kitchen - 1950s light wood floor eat-in kitchen idea in Seattle with a farmhouse sink, shaker cabinets, gray cabinets, marble countertops, multicolored backsplash, stainless steel appliances, an island and gray countertops

 KISTLER & KNAPP BUILDERS
SKI Design - Suzy Kennedy, Smook Architecture and Design, Eric Roth Photography
Example of a classic dark wood floor open concept kitchen design in Boston with an undermount sink, raised-panel cabinets, white cabinets, multicolored backsplash, stainless steel appliances, an island and multicolored countertops
Example of a classic dark wood floor open concept kitchen design in Boston with an undermount sink, raised-panel cabinets, white cabinets, multicolored backsplash, stainless steel appliances, an island and multicolored countertops

Sponsored
Sunbury, OH

J.Holderby - Renovations
Franklin County's Leading General Contractors - 2X Best of Houzz!
 Dynamic Architectural Windows & Doors

Fork River Residence by architects Rich Pavcek and Charles Cunniffe. Thermally broken steel windows and steel-and-glass pivot door by Dynamic Architectural. Photography by David O. Marlow.

 Norris Architecture
Kitchen overlooking the lake and opens to the porch
Example of a farmhouse l-shaped medium tone wood floor kitchen design in Austin with an undermount sink, white cabinets, soapstone countertops, black appliances, an island, shaker cabinets, white backsplash and wood backsplash
Example of a farmhouse l-shaped medium tone wood floor kitchen design in Austin with an undermount sink, white cabinets, soapstone countertops, black appliances, an island, shaker cabinets, white backsplash and wood backsplash
 McKee & Company

Minimalist l-shaped light wood floor kitchen photo in Orange County with a farmhouse sink, flat-panel cabinets, dark wood cabinets, brick backsplash, paneled appliances and an island
 Enomoto Designs
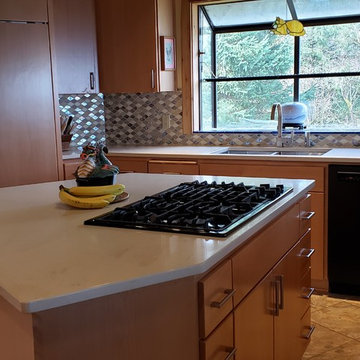
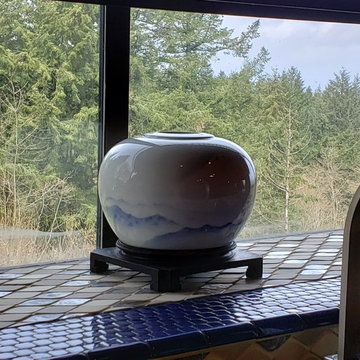
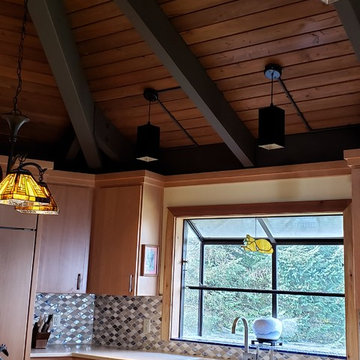
A space opened up to highlight the volume of the ceiling. Natural light points to the magic of the iridescent back splash tile. A calm, relaxing environment that is never boring!
 Enomoto Designs
A space opened up to highlight the volume of the ceiling. Natural light points to the magic of the iridescent back splash tile. A calm, relaxing environment that is never boring!
 Enomoto Designs
A space opened up to highlight the volume of the ceiling. Natural light points to the magic of the iridescent back splash tile. A calm, relaxing environment that is never boring!



 Veritas Fine Homes Inc
Photos credited to Imagesmith- Scott Smith
Entertain with an open and functional kitchen/ dining room. The structural Douglas Fir post and ceiling beams set the tone along with the stain matched 2x6 pine tongue and groove ceiling –this also serves as the finished floor surface at the loft above. Dreaming a cozy feel at the kitchen/dining area a darker stain was used to visual provide a shorter ceiling height to a 9’ plate line. The knotty Alder floating shelves and wall cabinetry share their own natural finish with a chocolate glazing. The island cabinet was of painted maple with a chocolate glaze as well, this unit wanted to look like a piece of furniture that was brought into the ‘cabin’ rather than built-in, again with a value minded approach. The flooring is a pre-finished engineered ½” Oak flooring, and again with the darker shade we wanted to emotionally deliver the cozier feel for the space. Additionally, lighting is essential to a cook’s –and kitchen’s- performance. We needed there to be ample lighting but only wanted to draw attention to the pendants above the island and the dining chandelier. We opted to wash the back splash and the counter tops with hidden LED strips. We then elected to use track lighting over the cooking area with as small of heads as possible and in black to make them ‘go away’ or get lost in the sauce.
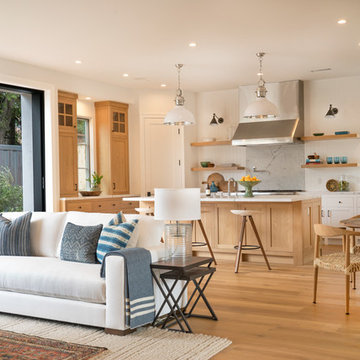
Example of a beach style u-shaped medium tone wood floor and brown floor open concept kitchen design in Orange County with shaker cabinets, medium tone wood cabinets, stainless steel appliances and an island
 Locati Architects
Yonder Farm Residence
Architect: Locati Architects
General Contractor: Northfork Builders
Windows: Kolbe Windows
Photography: Longview Studios, Inc.

Example of a farmhouse l-shaped light wood floor and beige floor kitchen design in Other with a farmhouse sink, open cabinets, light wood cabinets, wood countertops, white backsplash, subway tile backsplash, colored appliances and an island
Example of a farmhouse l-shaped light wood floor and beige floor kitchen design in Other with a farmhouse sink, open cabinets, light wood cabinets, wood countertops, white backsplash, subway tile backsplash, colored appliances and an island
 Dehn Bloom Design

Kitchen - farmhouse galley medium tone wood floor kitchen idea in San Francisco with beaded inset cabinets, white cabinets, wood countertops, white backsplash and an island


 Moda Kitchens
Chris Hope
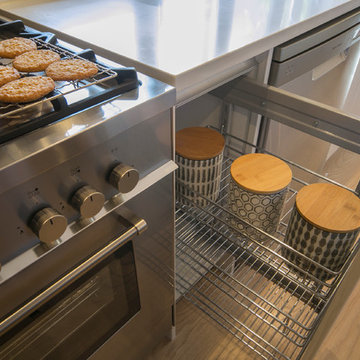
Kitchen - mid-sized modern l-shaped light wood floor kitchen idea in Auckland with an undermount sink, flat-panel cabinets, black cabinets, quartz countertops, stainless steel appliances and an island
Kitchen - mid-sized modern l-shaped light wood floor kitchen idea in Auckland with an undermount sink, flat-panel cabinets, black cabinets, quartz countertops, stainless steel appliances and an island
 Moda Kitchens
Chris Hope
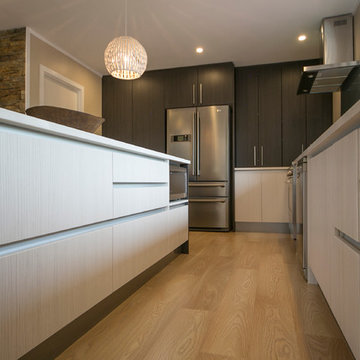
Mid-sized minimalist l-shaped light wood floor kitchen photo in Auckland with an undermount sink, flat-panel cabinets, black cabinets, quartz countertops, stainless steel appliances and an island
Mid-sized minimalist l-shaped light wood floor kitchen photo in Auckland with an undermount sink, flat-panel cabinets, black cabinets, quartz countertops, stainless steel appliances and an island
 Revolve Design-Build

Example of a mid-sized farmhouse galley beige floor and light wood floor eat-in kitchen design in Denver with an undermount sink, shaker cabinets, white cabinets, white backsplash, stainless steel appliances, an island, black countertops and ceramic backsplash
153