
Search results for "Kitchen lighting" in Home Design Ideas

 ReCraft
Eat-in kitchen - mid-sized contemporary u-shaped light wood floor and beige floor eat-in kitchen idea in Portland with an undermount sink, flat-panel cabinets, blue backsplash, subway tile backsplash, stainless steel appliances, no island, gray countertops, medium tone wood cabinets and quartz countertops

 Benvenuti and Stein
Contemporary kitchen remodel in Chicago Lincoln Park has clean lines with angular waterfall countertop on the island, flat panel/slab cabinetry with mixed wood finishes. Stained cabinets have push latch drawers and white painted cabinetry has sleek modern hardware. Custom Range hood has stainless steel accents. Norman Sizemore-photographer

 Smart Space
Kitchen - transitional l-shaped light wood floor and beige floor kitchen idea in New Orleans with shaker cabinets, gray cabinets, stainless steel appliances, an island and white countertops
Find the right local pro for your project
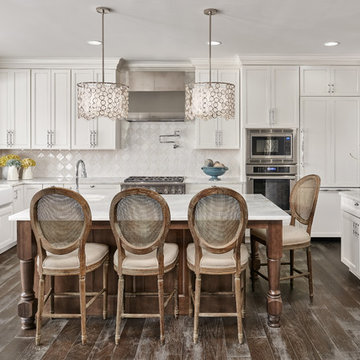
 Mosaic Tile
Grace Thomas Designs
Large elegant u-shaped medium tone wood floor enclosed kitchen photo in DC Metro with a farmhouse sink, white cabinets, quartz countertops, white backsplash, ceramic backsplash, stainless steel appliances, an island and recessed-panel cabinets
Large elegant u-shaped medium tone wood floor enclosed kitchen photo in DC Metro with a farmhouse sink, white cabinets, quartz countertops, white backsplash, ceramic backsplash, stainless steel appliances, an island and recessed-panel cabinets
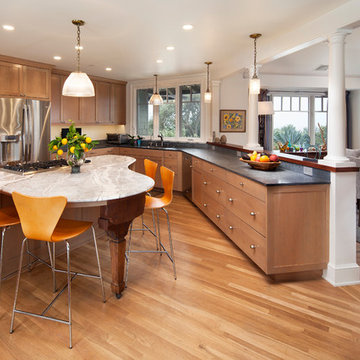
 Allen Construction
Photos by: Jim Bartsch
Example of a mid-sized transitional u-shaped light wood floor and beige floor eat-in kitchen design in Santa Barbara with an undermount sink, light wood cabinets, marble countertops, stainless steel appliances, an island and shaker cabinets
Example of a mid-sized transitional u-shaped light wood floor and beige floor eat-in kitchen design in Santa Barbara with an undermount sink, light wood cabinets, marble countertops, stainless steel appliances, an island and shaker cabinets

 Kresswell Interiors
Kitchen - scandinavian l-shaped medium tone wood floor kitchen idea in Edmonton with flat-panel cabinets, black cabinets, black backsplash, stainless steel appliances, an island and gray countertops

 Ferguson Bath, Kitchen & Lighting Gallery
A kitchen remodel for a Ferguson Bath, Kitchen & Lighting Gallery client in Rockville, MD. Cabinet design provided by Jan Zhuge, Cabinet Designer for Ferguson Bath, Kitchen & Lighting Gallery.

Sponsored
Westerville, OH

Custom Home Works
Franklin County's Award-Winning Design, Build and Remodeling Expert
 Lown Homes LLC
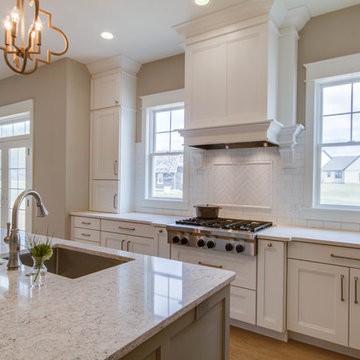
Example of a large arts and crafts l-shaped light wood floor eat-in kitchen design in Grand Rapids with an undermount sink, recessed-panel cabinets, white cabinets, granite countertops, white backsplash, glass tile backsplash, stainless steel appliances and an island
 Ferguson Bath, Kitchen & Lighting Gallery
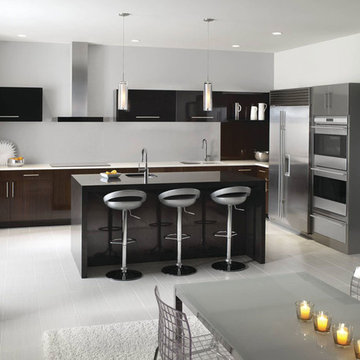
Example of a large trendy single-wall porcelain tile and gray floor eat-in kitchen design in Other with an undermount sink, flat-panel cabinets, brown cabinets, quartz countertops, stainless steel appliances and an island

Elegant l-shaped dark wood floor and brown floor kitchen photo in Boston with recessed-panel cabinets, beige cabinets, paneled appliances and an island



 Mackenzie Collier Interiors
James Stewart
Small trendy porcelain tile open concept kitchen photo in Phoenix with an undermount sink, flat-panel cabinets, medium tone wood cabinets, stainless steel appliances, quartz countertops, white backsplash, glass sheet backsplash and an island
Small trendy porcelain tile open concept kitchen photo in Phoenix with an undermount sink, flat-panel cabinets, medium tone wood cabinets, stainless steel appliances, quartz countertops, white backsplash, glass sheet backsplash and an island

 Elizabeth Lawson Design
Photography by Jennifer Hughes
Transitional medium tone wood floor kitchen photo in Baltimore with a farmhouse sink, shaker cabinets, black cabinets, marble countertops, stainless steel appliances, marble backsplash and white countertops
Transitional medium tone wood floor kitchen photo in Baltimore with a farmhouse sink, shaker cabinets, black cabinets, marble countertops, stainless steel appliances, marble backsplash and white countertops

Sponsored
Columbus, OH

Snider & Metcalf Interior Design, LTD
Leading Interior Designers in Columbus, Ohio & Ponte Vedra, Florida
 Streamline Design Ltd.
Dom Koric
Kitchen with Feature Stove

Inspiration for a large rustic l-shaped medium tone wood floor kitchen remodel in Vancouver with recessed-panel cabinets, light wood cabinets, concrete countertops, stainless steel appliances, an island and green backsplash
Inspiration for a large rustic l-shaped medium tone wood floor kitchen remodel in Vancouver with recessed-panel cabinets, light wood cabinets, concrete countertops, stainless steel appliances, an island and green backsplash
 John Kraemer & Sons
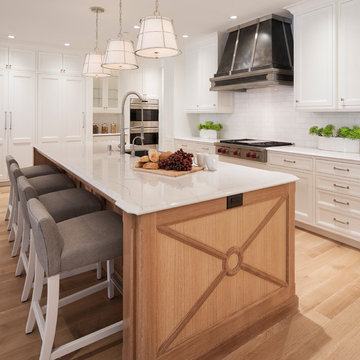
Builder: John Kraemer & Sons | Building Architecture: Charlie & Co. Design | Interiors: Martha O'Hara Interiors | Photography: Landmark Photography
Inspiration for a large transitional l-shaped light wood floor eat-in kitchen remodel in Minneapolis with subway tile backsplash, paneled appliances, an island, a farmhouse sink, recessed-panel cabinets, white cabinets, quartzite countertops and white backsplash
Inspiration for a large transitional l-shaped light wood floor eat-in kitchen remodel in Minneapolis with subway tile backsplash, paneled appliances, an island, a farmhouse sink, recessed-panel cabinets, white cabinets, quartzite countertops and white backsplash
 Projects Contemporary Furniture
Nathan Scott Photography

Large trendy u-shaped light wood floor and beige floor enclosed kitchen photo in Other with dark wood cabinets, quartz countertops, glass sheet backsplash, an island, white countertops, an undermount sink, flat-panel cabinets, beige backsplash and black appliances
Large trendy u-shaped light wood floor and beige floor enclosed kitchen photo in Other with dark wood cabinets, quartz countertops, glass sheet backsplash, an island, white countertops, an undermount sink, flat-panel cabinets, beige backsplash and black appliances

 Lisa Gabrielson Design
Suburban kitchen remodel for a crisp urban farmhouse look. Photo: Lauren Rubinstein
Example of a transitional u-shaped eat-in kitchen design in Atlanta with a farmhouse sink, shaker cabinets, white cabinets, white backsplash, subway tile backsplash, stainless steel appliances and granite countertops
Example of a transitional u-shaped eat-in kitchen design in Atlanta with a farmhouse sink, shaker cabinets, white cabinets, white backsplash, subway tile backsplash, stainless steel appliances and granite countertops

Sponsored
Columbus, OH

Hope Restoration & General Contracting
Columbus Design-Build, Kitchen & Bath Remodeling, Historic Renovations
 Cabry Design LLC

Open concept kitchen - large traditional galley light wood floor open concept kitchen idea in Other with an undermount sink, beaded inset cabinets, white cabinets, quartzite countertops, white backsplash, subway tile backsplash, stainless steel appliances and a peninsula

 User
UserOpen kitchen for a busy family of five. Custom built inset cabinetry by Jewett Farms + Co. with handpainted perimeter cabinets and gray stained Oak Island.
Reclaimed wood shelves behind glass cabinet doors, custom bronze hood. Soapstone countertops by Jewett Farms + Co. Look over the projects to check out all the custom details.
Photography by Eric Roth
 Sundance Colors
Designer: Rachel Noble-Gamolsky
cabinet maker: Bobby Purvis
Granite fabricator: Levitan tile and stone
contractor: Rock Creek Builders
Photographer: Ansley Braverman
152