
Search results for "Kitchen lighting" in Home Design Ideas

 Michael Meyer Fine Woodworking
Full overlay transitional style frame-less kitchen cabinets with shaker doors tight tolerances and clean lines. Designed by Kirsten at Sustainable Homes and built by Michael Meyer Fine Woodworking

 Tom Howley
This kitchens demeanour is one of quiet function, designed for effortless prepping and cooking and with space to socialise with friends and family. The unusual curved island in dusted oak veneer and finished in our unique paint colour, Periwinkle offers seating for eating and chatting. The handmade cabinets of this blue kitchen design are individually specified and perfectly positioned to maximise every inch of space.
Family kitchens deserve a family-sized centrepiece and this curved island is a real talking point. It’s a modern take on a traditional concept with integrated sink, high-end appliances and a spacious, sweeping breakfast bar. The solid Silestone worktop in Snowy Ibiza is in striking contrast to the Periwinkle finish proving that style and practicality can go hand-in-hand.
 Envisage Companies
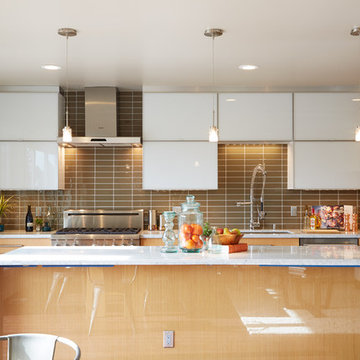
Mid-sized trendy single-wall dark wood floor eat-in kitchen photo in San Francisco with flat-panel cabinets, an island, a drop-in sink, white cabinets, marble countertops, gray backsplash, subway tile backsplash and stainless steel appliances
Find the right local pro for your project
 JTWdesign LLC
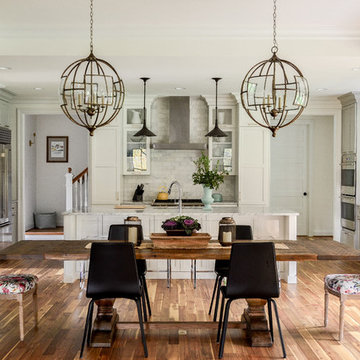
Kitchen/dining room combo - large country medium tone wood floor kitchen/dining room combo idea in Richmond
 Sweetwater Homes
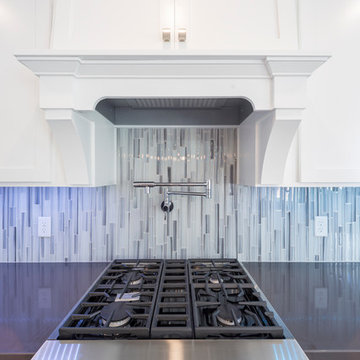
Huge transitional l-shaped porcelain tile open concept kitchen photo in Salt Lake City with an undermount sink, shaker cabinets, white cabinets, solid surface countertops, blue backsplash, mosaic tile backsplash, stainless steel appliances and an island

Inspiration for a mid-sized transitional u-shaped medium tone wood floor eat-in kitchen remodel in DC Metro with an undermount sink, raised-panel cabinets, dark wood cabinets, granite countertops, beige backsplash, stone tile backsplash, stainless steel appliances and an island
 Stone Kitchens
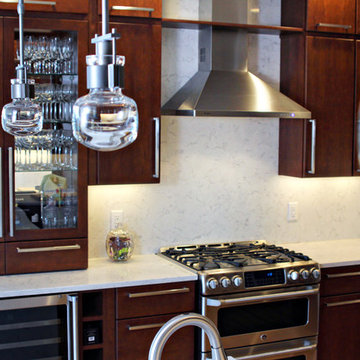
Mid-sized trendy l-shaped light wood floor eat-in kitchen photo in Other with an undermount sink, flat-panel cabinets, dark wood cabinets, granite countertops, stone slab backsplash, stainless steel appliances and an island


 Stone Kitchens
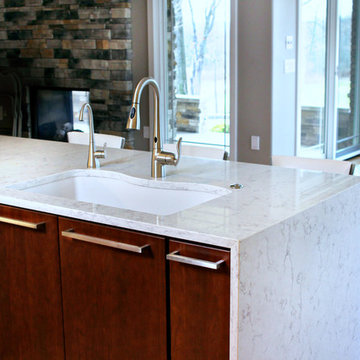
Mid-sized trendy l-shaped light wood floor eat-in kitchen photo in Other with an undermount sink, flat-panel cabinets, dark wood cabinets, stone slab backsplash, stainless steel appliances, an island and quartz countertops
 Marie Flanigan Interiors
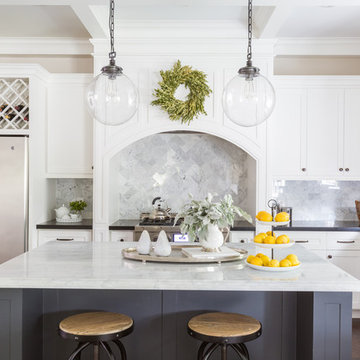
Kitchen - traditional l-shaped dark wood floor and brown floor kitchen idea in Houston with shaker cabinets, white cabinets, gray backsplash, stainless steel appliances and an island

 WINN Design+Build
Inspiration for a large transitional l-shaped medium tone wood floor and brown floor kitchen remodel in DC Metro with a farmhouse sink, shaker cabinets, gray cabinets, quartz countertops, white backsplash, stone tile backsplash, black appliances, an island and white countertops
 J. PATRYCE DESIGN
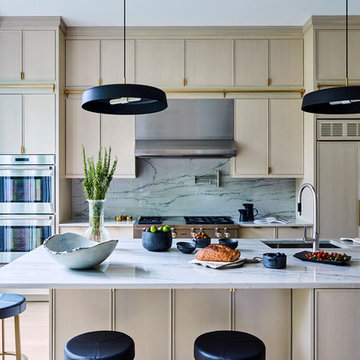
Example of a transitional light wood floor and beige floor kitchen design in New York with an undermount sink, light wood cabinets, gray backsplash, paneled appliances and an island
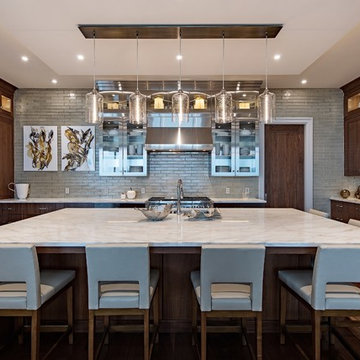
Example of a transitional dark wood floor and brown floor kitchen design in Tampa with an undermount sink, shaker cabinets, dark wood cabinets, gray backsplash, subway tile backsplash, stainless steel appliances and an island
 Lightology
Photographer: Xin Zhao
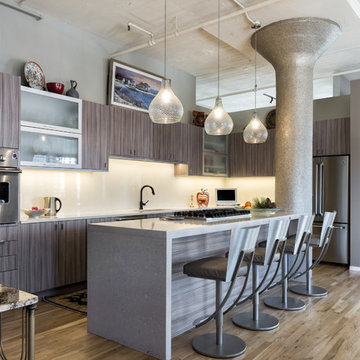
Trendy galley light wood floor open concept kitchen photo in Chicago with flat-panel cabinets, medium tone wood cabinets, stainless steel appliances and an island
Trendy galley light wood floor open concept kitchen photo in Chicago with flat-panel cabinets, medium tone wood cabinets, stainless steel appliances and an island




 SH interiors
We completely renovated this space for an episode of HGTV House Hunters Renovation. The kitchen was originally a galley kitchen. We removed a wall between the DR and the kitchen to open up the space. We used a combination of countertops in this kitchen. To give a buffer to the wood counters, we used slabs of marble each side of the sink. This adds interest visually and helps to keep the water away from the wood counters. We used blue and cream for the cabinetry which is a lovely, soft mix and wood shelving to match the wood counter tops. To complete the eclectic finishes we mixed gold light fixtures and cabinet hardware with black plumbing fixtures and shelf brackets.

 Drake+Khan Design
Inspiration for a large contemporary light wood floor and beige floor kitchen remodel in Toronto with an undermount sink, dark wood cabinets, marble countertops, marble backsplash, an island, recessed-panel cabinets, white backsplash and black appliances

 David Coulson Design Ltd.
Tony Colangelo
Inspiration for a transitional u-shaped dark wood floor kitchen remodel in Vancouver with shaker cabinets, white cabinets, gray backsplash, subway tile backsplash, stainless steel appliances and a peninsula
Inspiration for a transitional u-shaped dark wood floor kitchen remodel in Vancouver with shaker cabinets, white cabinets, gray backsplash, subway tile backsplash, stainless steel appliances and a peninsula


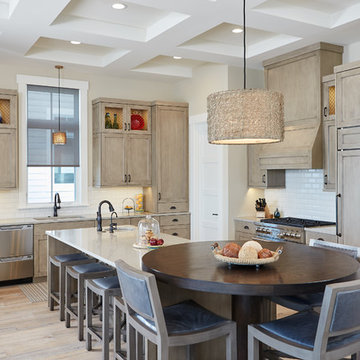
 Mike Schaap Builders
Photo Credit Ashley Avila
Kitchen - coastal light wood floor and beige floor kitchen idea in Grand Rapids with an undermount sink, shaker cabinets, light wood cabinets, white backsplash, subway tile backsplash, paneled appliances and white countertops
Kitchen - coastal light wood floor and beige floor kitchen idea in Grand Rapids with an undermount sink, shaker cabinets, light wood cabinets, white backsplash, subway tile backsplash, paneled appliances and white countertops

 Sarah Dowlin
Photo: Sarah Parisi Dowlin © 2018 Houzz
Inspiration for a mid-century modern u-shaped dark wood floor and brown floor kitchen remodel in Cincinnati with an undermount sink, flat-panel cabinets, dark wood cabinets, white backsplash, stainless steel appliances, an island and white countertops
Inspiration for a mid-century modern u-shaped dark wood floor and brown floor kitchen remodel in Cincinnati with an undermount sink, flat-panel cabinets, dark wood cabinets, white backsplash, stainless steel appliances, an island and white countertops

 David Marquardt Architectural Photography
David Marquardt
Example of a large trendy u-shaped porcelain tile eat-in kitchen design in Las Vegas with flat-panel cabinets, brown cabinets, metallic backsplash, mosaic tile backsplash, an island, an undermount sink, solid surface countertops and paneled appliances
Example of a large trendy u-shaped porcelain tile eat-in kitchen design in Las Vegas with flat-panel cabinets, brown cabinets, metallic backsplash, mosaic tile backsplash, an island, an undermount sink, solid surface countertops and paneled appliances
210