
Search results for "Kitchen lighting" in Home Design Ideas
 Bill Petkoski
Jessie Preza

Inspiration for a transitional kitchen remodel in Jacksonville with shaker cabinets, white cabinets, beige backsplash, ceramic backsplash, stainless steel appliances and an island
Inspiration for a transitional kitchen remodel in Jacksonville with shaker cabinets, white cabinets, beige backsplash, ceramic backsplash, stainless steel appliances and an island
 Pineapples, Palms, Etc.
Ben Brantley
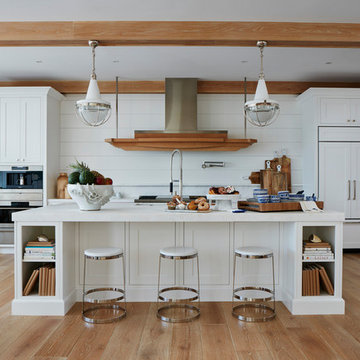
Beach style light wood floor and beige floor kitchen photo in Miami with shaker cabinets, white cabinets, white backsplash, paneled appliances and an island
Beach style light wood floor and beige floor kitchen photo in Miami with shaker cabinets, white cabinets, white backsplash, paneled appliances and an island

 Grove Park Construction
Open concept kitchen - coastal u-shaped medium tone wood floor and brown floor open concept kitchen idea in Nashville with a farmhouse sink, shaker cabinets, black cabinets, white backsplash, paneled appliances and an island
Find the right local pro for your project
 The Inside View
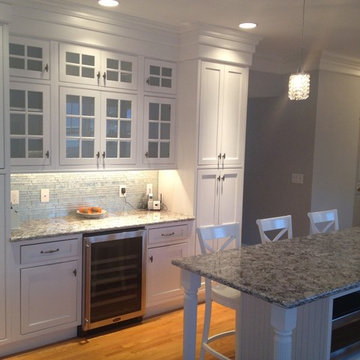
This bright kitchen features white shaker style, glass-front cabinets with gray granite countertops. A simple kitchen backsplash brings the look together, while gleaming light hardwood floors offers a classic touch. White crown molding at the top of the cabinets makes the whole room appear taller and offers a high-end flair.
 Kitchen Expressions
Artistic Tile

Trendy l-shaped white floor kitchen photo in New York with an undermount sink, flat-panel cabinets, gray cabinets, gray backsplash, marble backsplash, stainless steel appliances and an island
Trendy l-shaped white floor kitchen photo in New York with an undermount sink, flat-panel cabinets, gray cabinets, gray backsplash, marble backsplash, stainless steel appliances and an island
 FIXE design house
Tim Krueger

Transitional l-shaped light wood floor and brown floor kitchen photo in Orange County with a double-bowl sink, shaker cabinets, blue cabinets, white backsplash, stainless steel appliances, an island and white countertops
Transitional l-shaped light wood floor and brown floor kitchen photo in Orange County with a double-bowl sink, shaker cabinets, blue cabinets, white backsplash, stainless steel appliances, an island and white countertops
 Andrea Lawrence Wood Interior Design

Kitchen - large contemporary medium tone wood floor kitchen idea in Denver with an undermount sink, flat-panel cabinets, medium tone wood cabinets, quartzite countertops, brown backsplash, two islands and white appliances

Sponsored
Columbus, OH
Free consultation for landscape design!

Peabody Landscape Group
Franklin County's Reliable Landscape Design & Contracting
 Tracy Tesmer Design Remodeling
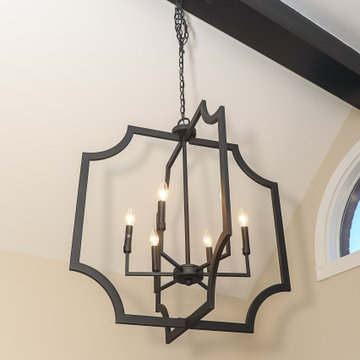
Lula Kitchen and Butler's Pantry - Kitchen nook seating area with black iron chandelier
Mid-sized transitional porcelain tile and brown floor eat-in kitchen photo in Atlanta
Mid-sized transitional porcelain tile and brown floor eat-in kitchen photo in Atlanta
 New England Design & Construction

Open transitional kitchen with modern white and gray cabinets and open shelving, custom cat storage for food, and exterior entryway and bicycle storage. Soapstone and engineered quartz counters shine against a zinc backsplash, with many hanging storage options as well as special appliances like pull-out beverage drawer and multiple ovens in the island.
 Main Line Kitchen Design

Bishop Cherry Richmond door style in medium stain. with Soapstone countertops. Cherry flooring. G shaped Kitchen.
Linda McManus
Large elegant u-shaped medium tone wood floor eat-in kitchen photo in Philadelphia with an undermount sink, raised-panel cabinets, medium tone wood cabinets, soapstone countertops, black backsplash, stone slab backsplash, stainless steel appliances and a peninsula
Large elegant u-shaped medium tone wood floor eat-in kitchen photo in Philadelphia with an undermount sink, raised-panel cabinets, medium tone wood cabinets, soapstone countertops, black backsplash, stone slab backsplash, stainless steel appliances and a peninsula
 Platinum Companies

Example of a large southwest l-shaped concrete floor and brown floor eat-in kitchen design in Phoenix with raised-panel cabinets, medium tone wood cabinets, paneled appliances, an island, an undermount sink, granite countertops, multicolored backsplash and stone tile backsplash

Eat-in kitchen - mid-sized transitional l-shaped porcelain tile and beige floor eat-in kitchen idea in DC Metro with an undermount sink, recessed-panel cabinets, white cabinets, solid surface countertops, multicolored backsplash, glass tile backsplash, black appliances, an island and black countertops
 Amy Kartheiser Design

Kitchen - mid-sized transitional dark wood floor and brown floor kitchen idea in Chicago with white cabinets, marble countertops, white backsplash, stainless steel appliances, an island, an undermount sink, shaker cabinets and multicolored countertops



 Signature Designs Kitchen | Bath | Interiors
Our client desired a bespoke farmhouse kitchen and sought unique items to create this one of a kind farmhouse kitchen their family. We transformed this kitchen by changing the orientation, removed walls and opened up the exterior with a 3 panel stacking door.
The oversized pendants are the subtle frame work for an artfully made metal hood cover. The statement hood which I discovered on one of my trips inspired the design and added flare and style to this home.
Nothing is as it seems, the white cabinetry looks like shaker until you look closer it is beveled for a sophisticated finish upscale finish.
The backsplash looks like subway until you look closer it is actually 3d concave tile that simply looks like it was formed around a wine bottle.
We added the coffered ceiling and wood flooring to create this warm enhanced featured of the space. The custom cabinetry then was made to match the oak wood on the ceiling. The pedestal legs on the island enhance the characterizes for the cerused oak cabinetry.
Fabulous clients make fabulous projects.

Inspiration for a contemporary beige floor kitchen remodel in New York with an undermount sink, flat-panel cabinets, dark wood cabinets, paneled appliances and two islands
 iSpace, LLC
Photographer: Joe Wittkop

Transitional l-shaped light wood floor eat-in kitchen photo in Other with an undermount sink, recessed-panel cabinets, white cabinets, solid surface countertops, white backsplash, ceramic backsplash, stainless steel appliances and an island
Transitional l-shaped light wood floor eat-in kitchen photo in Other with an undermount sink, recessed-panel cabinets, white cabinets, solid surface countertops, white backsplash, ceramic backsplash, stainless steel appliances and an island



 Kempsville Cabinets
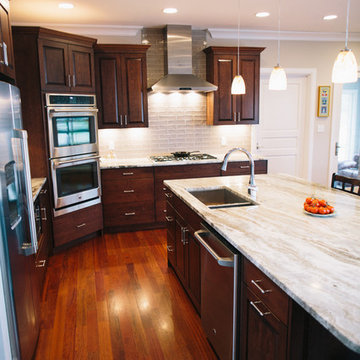
Mid-sized elegant l-shaped dark wood floor and red floor eat-in kitchen photo in Other with an island, an undermount sink, raised-panel cabinets, dark wood cabinets, marble countertops, beige backsplash, glass tile backsplash and stainless steel appliances

Inspiration for a contemporary l-shaped dark wood floor eat-in kitchen remodel in Other with an undermount sink, flat-panel cabinets, white cabinets, paneled appliances and an island
 M House Development
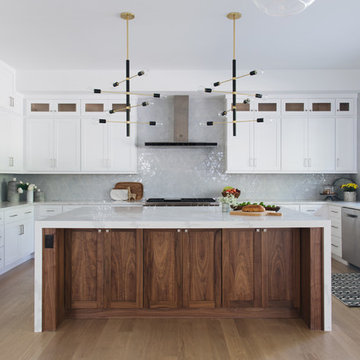
Kitchen - transitional u-shaped medium tone wood floor and brown floor kitchen idea in Chicago with an undermount sink, shaker cabinets, white cabinets, gray backsplash, stainless steel appliances, an island and white countertops
206