
Search results for "Kitchen office" in Home Design Ideas

 Jim Deen/Kitchen Kraft
John Evans
Inspiration for a timeless white tile and marble tile bathroom remodel in Columbus with gray walls
Inspiration for a timeless white tile and marble tile bathroom remodel in Columbus with gray walls
 Elevation Home Designs
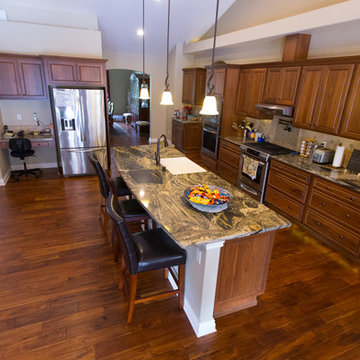
Example of a large arts and crafts galley medium tone wood floor and brown floor open concept kitchen design in Seattle with a farmhouse sink, raised-panel cabinets, medium tone wood cabinets, granite countertops, beige backsplash, ceramic backsplash, stainless steel appliances and an island
 Elevation Home Designs
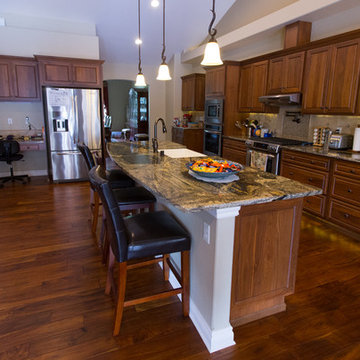
Open concept kitchen - large craftsman galley medium tone wood floor and brown floor open concept kitchen idea in Seattle with a farmhouse sink, raised-panel cabinets, medium tone wood cabinets, granite countertops, beige backsplash, ceramic backsplash, stainless steel appliances and an island
Find the right local pro for your project
 MOA Michael Office of Architecture
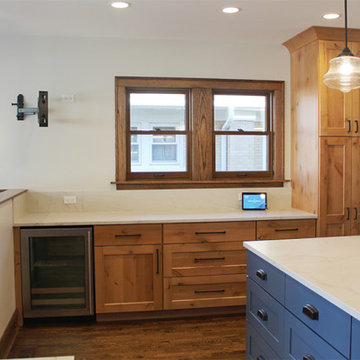
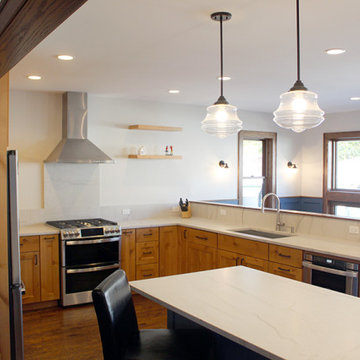
Large arts and crafts u-shaped dark wood floor and brown floor eat-in kitchen photo in Chicago with an undermount sink, recessed-panel cabinets, medium tone wood cabinets, quartz countertops, white backsplash, stone slab backsplash, stainless steel appliances, an island and white countertops
 MOA Michael Office of Architecture
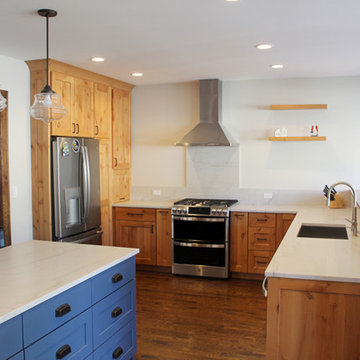
Inspiration for a large craftsman u-shaped dark wood floor and brown floor eat-in kitchen remodel in Chicago with an undermount sink, recessed-panel cabinets, medium tone wood cabinets, quartz countertops, white backsplash, stone slab backsplash, stainless steel appliances, an island and white countertops
 MOA Michael Office of Architecture
Eat-in kitchen - large craftsman u-shaped dark wood floor and brown floor eat-in kitchen idea in Chicago with an undermount sink, recessed-panel cabinets, medium tone wood cabinets, quartz countertops, white backsplash, stone slab backsplash, stainless steel appliances, an island and white countertops
 Main Line Kitchen Design
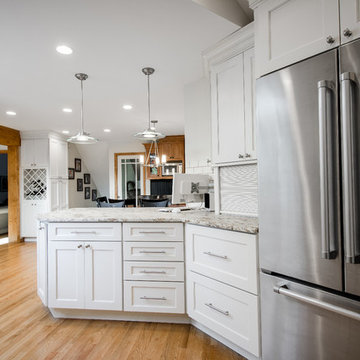
Main Line Kitchen Design is a brand new business model! We are a group of skilled Kitchen Designers each with many years of experience planning kitchens around the Delaware Valley. And we are cabinet dealers for 6 nationally distributed cabinet lines much like traditional showrooms. Unlike full showrooms open to the general public, Main Line Kitchen Design works only by appointment. Appointments can be scheduled days, nights, and weekends either in your home or in our office and selection center. During office appointments we display clients kitchens on a flat screen TV and help them look through 100’s of sample doorstyles, almost a thousand sample finish blocks and sample kitchen cabinets. During home visits we can bring samples, take measurements, and make design changes on laptops showing you what your kitchen can look like in the very room being renovated. This is more convenient for our customers and it eliminates the expense of staffing and maintaining a larger space that is open to walk in traffic. We pass the significant savings on to our customers and so we sell cabinetry for less than other dealers, even home centers like Lowes and The Home Depot.
We believe that since a web site like Houzz.com has over half a million kitchen photos any advantage to going to a full kitchen showroom with full kitchen displays has been lost. Almost no customer today will ever get to see a display kitchen in their door style and finish because there are just too many possibilities. And the design of each kitchen is unique anyway.
Scott Fredrick photographer

Sponsored
Fredericksburg, OH

High Point Cabinets
Columbus' Experienced Custom Cabinet Builder | 4x Best of Houzz Winner
 Moss Building & Design
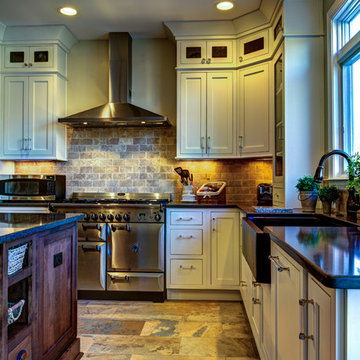
Inspiration for a mid-sized country l-shaped eat-in kitchen remodel in DC Metro with a farmhouse sink, flat-panel cabinets, white cabinets, quartz countertops, beige backsplash, stainless steel appliances and an island

 LMB Interiors
For a family who love to entertain and cook - a chef worthy outdoor kitchen with plenty of room for dining al fresco.
Patio - contemporary backyard concrete patio idea in San Francisco with a pergola and a bbq area
Patio - contemporary backyard concrete patio idea in San Francisco with a pergola and a bbq area

 OBM International
Designed to be a legacy and space where great family memories could be created, OBMI completed the master planning, landscape, interior design, and architecture of the holistic residential Longtail House project.
A modern home wrapped in the classic Bermudian style, it’s comprised of 4 bedrooms with in-suite bathrooms including a master suite and a guest apartment. A Great Room combines all family social activity in one space, with an incorporated living room, dining room, and kitchen. Close by is the Library-Music Room, Media Room, Home Office, back of house kitchen support and laundry. Below the Great Room are the Game Room and the wine cellar, which can be observed from above through a glass floor. There is a large garage for vehicles and various sporting items. At the front of the house, overlooking the ocean is the infinity pool, spa, and gardens with endemic shoreline plants.
The previous house on the property site was carefully disassembled and recycled as exemplified by the existing cedar wood floors, which were repurposed as entrance ceilings. Even garden plants were recycled where possible. The biggest challenge was during excavation. With a lot of hard rock present, it took several weeks to cut through. Once the foundation level was achieved, all work went smoothly. The house has a strong emphasis on respecting and nurturing the environment, with igloo nests situated at the edge of the cliffs for Longtail seabirds to repose. The layout was set so as to maximize the best sun orientation for the solar panels and for natural cooling from the offshore breezes to occur.
 Spruce, LLC


This open kitchen was designed with the homeowners needs in mind- cooking styles, storage needs, efficiency of the work area. There is a wall across from this space that serves as the dry goods pantry and a home office area.
The island was designed to hold as much storage as possible on all four sides. There is no sink or cooking on this island purposefully so that it can serve as a large prep and eating area without disruptions.
The counter top is a Brazilian quartzite known for its beauty and low maintenance The back splash is Artistic Tile from Stafford Tile and Stone. The kitchen cabinets are painted solid hardwood from Cabinets by Design
 Design Studio West

Work station adjacent to kitchen, with the printer neatly tucked away behind the appliance garage. Hidden white board and file drawers below make this space a functional office area.
By Design Studio West


 Fiorella Design, LLC
Joy Coakley Photography

Example of a large transitional dark wood floor kitchen/dining room combo design in San Francisco with white walls and no fireplace
Example of a large transitional dark wood floor kitchen/dining room combo design in San Francisco with white walls and no fireplace
 David Litchfield Building & Remodeling
Featured in Prestigious Living Magazine
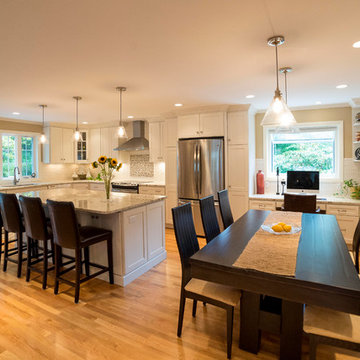
Large transitional l-shaped medium tone wood floor eat-in kitchen photo in New York with an undermount sink, shaker cabinets, white cabinets, granite countertops, white backsplash, stainless steel appliances and an island
Large transitional l-shaped medium tone wood floor eat-in kitchen photo in New York with an undermount sink, shaker cabinets, white cabinets, granite countertops, white backsplash, stainless steel appliances and an island
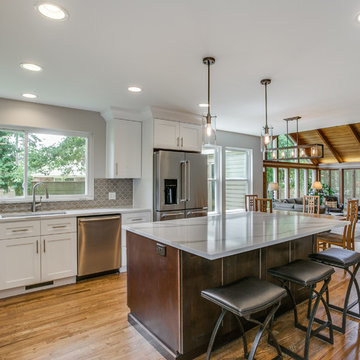
 Community Builders, LLC
Mixed white shaker cabinets with java tone island. Quartz counter, tile back splash, new hardwood floor, paint, new lighting, new appliances. Removed load bearing wall between old kitchen and dining area to create open concept space

 Evalia Design, LLC.
This mom's command central kitchen office space is perfect for meal prep, party planing, and organizing kids activities, etc. Check out our website's gallery to see the rest of this project and others!
Third Shift Photography


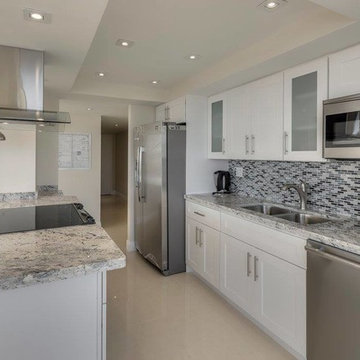
 Full Service USA
www.fullserviceusa.com
We can finance your kitchen with 18 month NO INTEREST
call us 305-244-4999 for same day appoitment
Inspiration for a large modern single-wall porcelain tile eat-in kitchen remodel in Miami with a double-bowl sink, shaker cabinets, white cabinets, granite countertops, multicolored backsplash, mosaic tile backsplash, stainless steel appliances and an island
Inspiration for a large modern single-wall porcelain tile eat-in kitchen remodel in Miami with a double-bowl sink, shaker cabinets, white cabinets, granite countertops, multicolored backsplash, mosaic tile backsplash, stainless steel appliances and an island
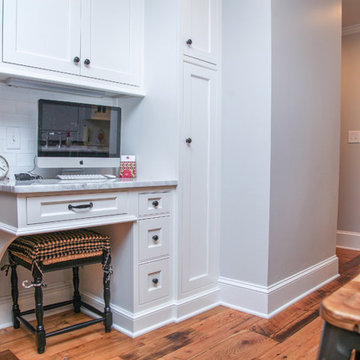
 TimberRidge Construction
Mid-sized transitional built-in desk light wood floor home office photo in New York with gray walls
 Leah Luczynski
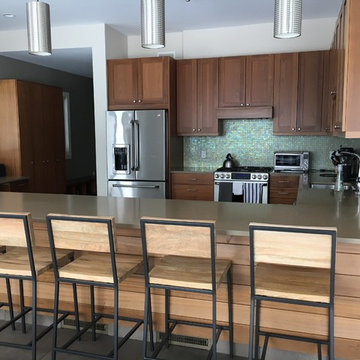
Mid-sized minimalist u-shaped concrete floor and gray floor open concept kitchen photo in Boston with an undermount sink, shaker cabinets, dark wood cabinets, solid surface countertops, metallic backsplash, mosaic tile backsplash, stainless steel appliances, a peninsula and beige countertops
30