
Search results for "Kitchen stairs to" in Staircase Photos
Refine by:
Budget
Sort by:Relevance
1 - 20 of 22,915 photos
Item 1 of 1

 AlphaStudio Design Group
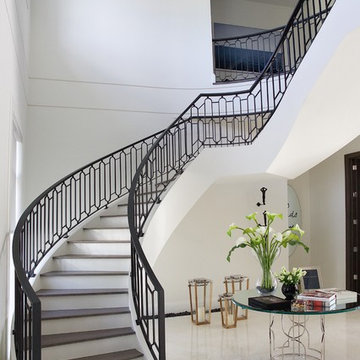
Conceptually the Clark Street remodel began with an idea of creating a new entry. The existing home foyer was non-existent and cramped with the back of the stair abutting the front door. By defining an exterior point of entry and creating a radius interior stair, the home instantly opens up and becomes more inviting. From there, further connections to the exterior were made through large sliding doors and a redesigned exterior deck. Taking advantage of the cool coastal climate, this connection to the exterior is natural and seamless
Photos by Zack Benson
 Premium Kitchens
Carlos Aristizabal
Staircase - large transitional wooden curved staircase idea in Miami with painted risers
Staircase - large transitional wooden curved staircase idea in Miami with painted risers

Find the right local pro for your project
 Jadiker Construction
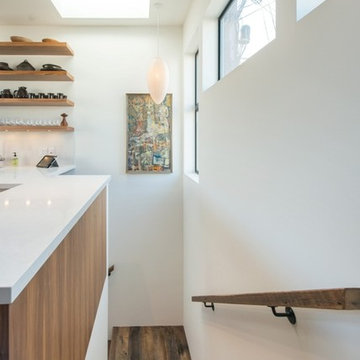
Staircase - mid-sized modern wooden l-shaped staircase idea in Los Angeles with wooden risers
 Jadiker Construction

Inspiration for a mid-sized modern wooden l-shaped staircase remodel in Los Angeles with wooden risers
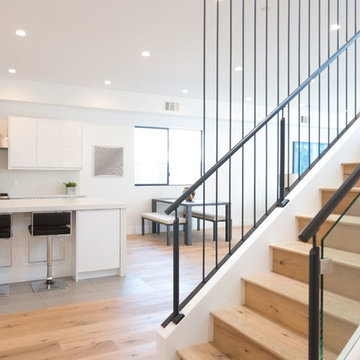
 Foundation to Roof
Example of a mid-sized minimalist l-shaped ceramic tile staircase design in Los Angeles with a double-bowl sink, flat-panel cabinets, white cabinets, quartz countertops, stainless steel appliances and an island

 Pfeffer Floors To Go
Example of a mid-sized transitional wooden and l-shaped medium tone wood floor and brown floor staircase design in Miami with wooden risers, shaker cabinets, white cabinets, granite countertops, stainless steel appliances and a peninsula

Sponsored
Columbus, OH

Hope Restoration & General Contracting
Columbus Design-Build, Kitchen & Bath Remodeling, Historic Renovations
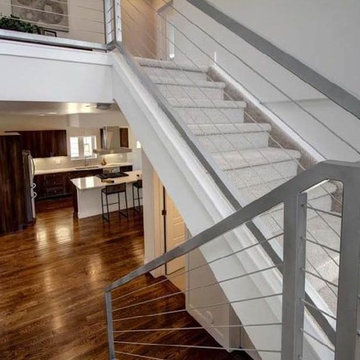
 ArcWest Architects
www.HotShotPros.com
Extreme home renovation - Complete pop top of existing suburban style ranch home provides a completely updated single family home with all the amenities
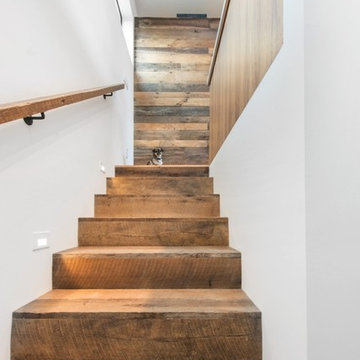 Jadiker Construction
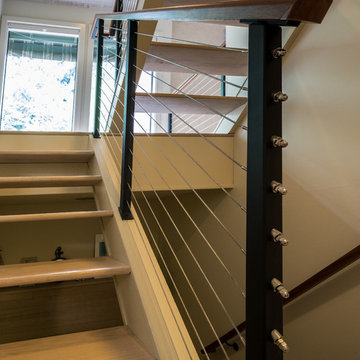
Example of a mid-sized minimalist wooden l-shaped staircase design in Los Angeles with wooden risers
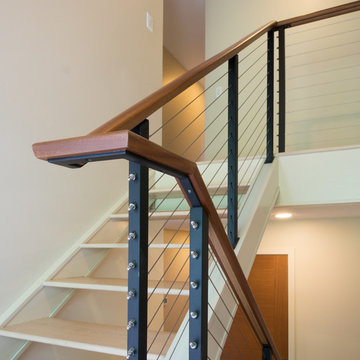

 Kayron Brewer, CMKBD / Studio K B
Dan Farmer
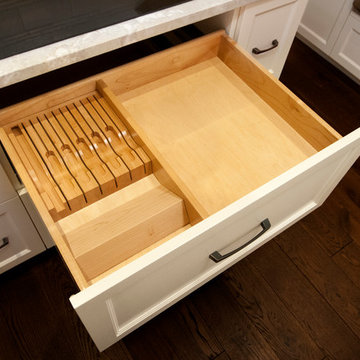
Example of a large transitional u-shaped dark wood floor staircase design in Seattle with an undermount sink, shaker cabinets, white cabinets, marble countertops, white backsplash, subway tile backsplash, paneled appliances and a peninsula
Example of a large transitional u-shaped dark wood floor staircase design in Seattle with an undermount sink, shaker cabinets, white cabinets, marble countertops, white backsplash, subway tile backsplash, paneled appliances and a peninsula
 Alvis Remodeling
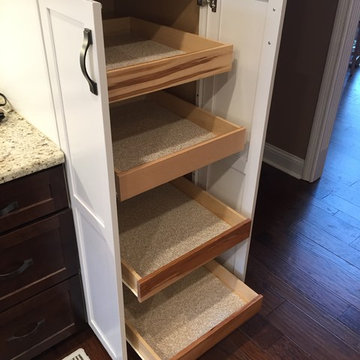
Example of a large classic galley dark wood floor and brown floor staircase design in Nashville with an undermount sink, shaker cabinets, white cabinets, granite countertops, white backsplash, subway tile backsplash and stainless steel appliances
Sponsored
Columbus, OH
Hope Restoration & General Contracting
Columbus Design-Build, Kitchen & Bath Remodeling, Historic Renovations


 Jon Hensley Architects
Contractor: AllenBuilt Inc.
Kitchen Designer: Pedini
Interior Designer: Cecconi Simone
Photographer: Connie Gauthier with HomeVisit
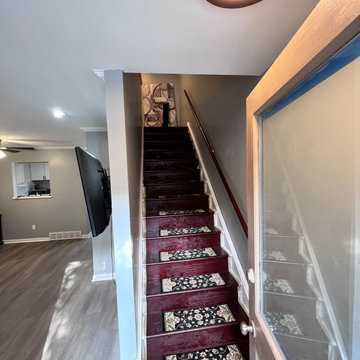
Example of a mid-sized minimalist wooden straight metal railing staircase design in DC Metro with wooden risers
Example of a mid-sized minimalist wooden straight metal railing staircase design in DC Metro with wooden risers
 Jon Hensley Architects
Contractor: AllenBuilt Inc.
Interior Designer: Cecconi Simone
Photographer: Connie Gauthier with HomeVisit
Example of a mid-sized minimalist painted straight metal railing staircase design in DC Metro with wooden risers
Example of a mid-sized minimalist painted straight metal railing staircase design in DC Metro with wooden risers

 Dawn Willis, Great Spaces Inc.
Evan White
Example of a mid-sized minimalist wooden straight staircase design in Boston with painted risers
Example of a mid-sized minimalist wooden straight staircase design in Boston with painted risers

 Brooklace Kitchen and Bath
Staircase - craftsman travertine floor staircase idea in Toronto with shaker cabinets and medium tone wood cabinets


1