
Search results for "Kitchen table booth" in Home Design Ideas
 Swanson Kitchens, Inc.
Dean Birinyi
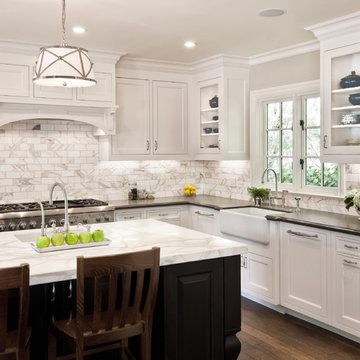
Inspiration for a timeless l-shaped dark wood floor kitchen remodel in San Francisco with a farmhouse sink, recessed-panel cabinets, white cabinets, white backsplash, stainless steel appliances, an island and stone tile backsplash
Inspiration for a timeless l-shaped dark wood floor kitchen remodel in San Francisco with a farmhouse sink, recessed-panel cabinets, white cabinets, white backsplash, stainless steel appliances, an island and stone tile backsplash
 Earlene Scheid
Josh Beeman Photography,
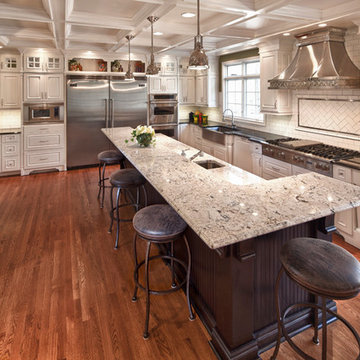
Transitional kitchen remodel. Dining room wall removed for open concept kitchen perfect for throwing large family parties. Cozy banquette for enjoying morning news and coffee.

Find the right local pro for your project

 PB Kitchen Design
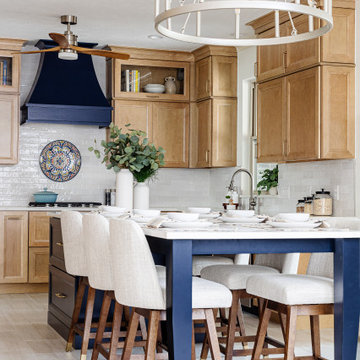
An open concept custom kitchen lives large but the strategic placement of appliances creates a convenient and compact work zone. This distinctly divided yet beautifully merged Glen Ellyn, IL kitchen takes the classic white to another level. The clean lines of the flat panel white cabinetry and polished design are easy on the eyes, complemented by the earth tones found in the subway tile, pendant lighting over the island, and soft seating. This large family can enjoy multiple seating areas, around the island, and at a dedicated space showcasing their impressive farm table. More then ample accessible storage provides enough places to hide any pots, pans and small appliances, while not sacrificing the views and natural light. The midpoint integrated built in Thermador Refrigerator serves as the anchor of the kitchen. Prep areas include miles of quartz counters along with a small but practically placed island sink. The warmth and comfort in this dream kitchen highlights design trends while also fulfilling the client’s request for a kitchen with a family focus.

 Dauer Design
Nestled in the heart of Los Angeles, just south of Beverly Hills, this two story (with basement) contemporary gem boasts large ipe eaves and other wood details, warming the interior and exterior design. The rear indoor-outdoor flow is perfection. An exceptional entertaining oasis in the middle of the city. Photo by Lynn Abesera

 Bartelt. The Remodeling Resource
Kitchen remodel featuring a custom hood, Virginia Mist perimeter tops, Danby Marble island top, custom white cabinetry, and subway tile
Photo Credit: David Bader
Interior Design Partner: Becky Howley

 Distinctive Interiors
Example of a large transitional u-shaped dark wood floor and brown floor open concept kitchen design in Boston with an undermount sink, shaker cabinets, white cabinets, stainless steel appliances, an island, white countertops, quartzite countertops, white backsplash and ceramic backsplash

Sponsored
Columbus, OH

Trish Takacs Design
Award Winning & Highly Skilled Kitchen & Bath Designer in Columbus
 REF Construction LLC
Interior Design work by "Design by Eric G"
Cabinetry by KraftMaid ONE
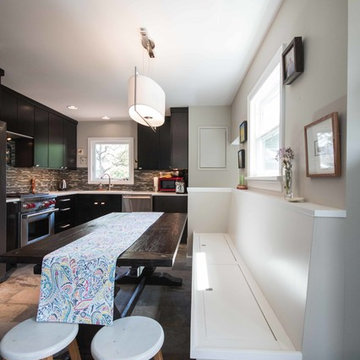
Example of a mid-sized classic l-shaped porcelain tile enclosed kitchen design in Portland with an undermount sink, flat-panel cabinets, dark wood cabinets, quartz countertops, multicolored backsplash, glass tile backsplash, stainless steel appliances and no island
Example of a mid-sized classic l-shaped porcelain tile enclosed kitchen design in Portland with an undermount sink, flat-panel cabinets, dark wood cabinets, quartz countertops, multicolored backsplash, glass tile backsplash, stainless steel appliances and no island

 TVL Creative Ltd.
This kitchen took a tired, 80’s builder kitchen and revamped it into a personalized gathering space for our wonderful client. The existing space was split up by the dated configuration of eat-in kitchen table area to one side and cramped workspace on the other. It didn’t just under-serve our client’s needs; it flat out discouraged them from using the space. Our client desired an open kitchen with a central gathering space where family and friends could connect. To open things up, we removed the half wall separating the kitchen from the dining room and the wall that blocked sight lines to the family room and created a narrow hallway to the kitchen. The old oak cabinets weren't maximizing storage and were dated and dark. We used Waypoint Living Spaces cabinets in linen white to brighten up the room. On the east wall, we created a hutch-like stack that features an appliance garage that keeps often used countertop appliance on hand but out of sight. The hutch also acts as a transition from the cooking zone to the coffee and wine area. We eliminated the north window that looked onto the entry walkway and activated this wall as storage with refrigerator enclosure and pantry. We opted to leave the east window as-is and incorporated it into the new kitchen layout by creating a window well for growing plants and herbs. The countertops are Pental Quartz in Carrara. The sleek cabinet hardware is from our friends at Amerock in a gorgeous satin champagne bronze. One of the most striking features in the space is the pattern encaustic tile from Tile Shop. The pop of blue in the backsplash adds personality and contrast to the champagne accents. The reclaimed wood cladding surrounding the large east-facing window introduces a quintessential Colorado vibe, and the natural texture balances the crisp white cabinetry and geometric patterned tile. Minimalist modern lighting fixtures from Mitzi by Hudson Valley Lighting provide task lighting over the sink and at the wine/ coffee station. The visual lightness of the sink pendants maintains the openness and visual connection between the kitchen and dining room. Together the elements make for a sophisticated yet casual vibe-- a comfortable chic kitchen. We love the way this space turned out and are so happy that our clients now have such a bright and welcoming gathering space as the heart of their home!

 DEANE Inc | Distinctive Design & Cabinetry
This beautiful home has been in the client’s family for years, and recently was taken over by the next generation for a stunning renovation. The new floor plan design made more effective use of the space, accommodating multiple needs into the kitchen. The new layout created an open galley kitchen with a 13 1/2′ Island with seating at each end, a cool-grey custom banquette with 2 tables. Durable Mitered Honed Quartz countertops were selected to contrast the Walnut 2 1/4″ thick wood Counters, and a custom hood crowns the Wolf range. A SubZero refrigerator and wine cooler along with dual Miele dishwashers and speed oven complete the kitchen.
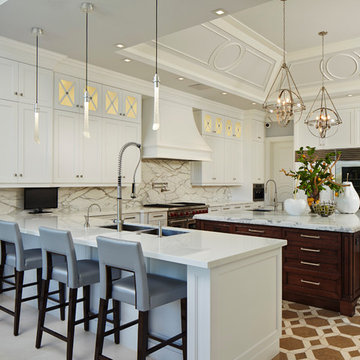
 Susan Lachance Interior Design
Brantley Photography
Transitional kitchen photo in Miami with a double-bowl sink, shaker cabinets, white cabinets, multicolored backsplash and paneled appliances
Transitional kitchen photo in Miami with a double-bowl sink, shaker cabinets, white cabinets, multicolored backsplash and paneled appliances

 JWH Design and Cabinetry LLC
Removing the walls around the Kitchen and DR (and the Living Room!) created an open concept for easy flow. The warmth is maintained with the hardwood floors, natural textures and soothing colors.

 NMB Custom Homes & Renovations
Incredible great room with enormous built in cabinetry. Kitchen and dining open into the spacious room. Sneak peek at the incredible landscaping that marries to the rich finish of the interiors.


 User
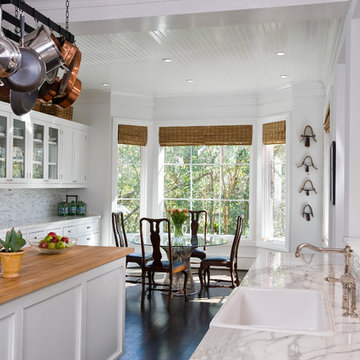
UserKitchen and view to nature reserve beyond. Antique chairs surround Platner table. Calacatta marble and maple countertops.
Photography: Kennon Evett

 TMP Imaging/Tony Marinella Photography
Tony Marinella
Example of a farmhouse l-shaped medium tone wood floor open concept kitchen design in Phoenix with a farmhouse sink, shaker cabinets, white cabinets and an island
Example of a farmhouse l-shaped medium tone wood floor open concept kitchen design in Phoenix with a farmhouse sink, shaker cabinets, white cabinets and an island
 WANE + FLITCH
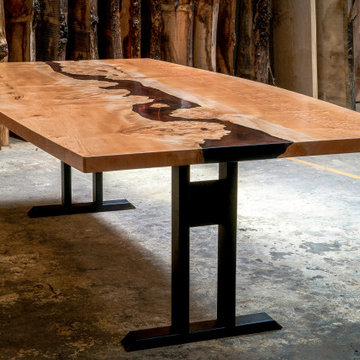
Inverted Maple Epoxy River Dining table with Bridgeport legs.
Example of a minimalist kitchen design in Seattle
Example of a minimalist kitchen design in Seattle

 MHK Architecture & Planning
Eat-in kitchen - coastal eat-in kitchen idea in Miami with a farmhouse sink, recessed-panel cabinets, white cabinets, subway tile backsplash and stainless steel appliances


 Nukitchens

We designed this kitchen using Plain & Fancy custom cabinetry with natural walnut and white pain finishes. The extra large island includes the sink and marble countertops. The matching marble backsplash features hidden spice shelves behind a mobile layer of solid marble. The cabinet style and molding details were selected to feel true to a traditional home in Greenwich, CT. In the adjacent living room, the built-in white cabinetry showcases matching walnut backs to tie in with the kitchen. The pantry encompasses space for a bar and small desk area. The light blue laundry room has a magnetized hanger for hang-drying clothes and a folding station. Downstairs, the bar kitchen is designed in blue Ultracraft cabinetry and creates a space for drinks and entertaining by the pool table. This was a full-house project that touched on all aspects of the ways the homeowners live in the space.

 Hanomoco Design
Black stained wood trellis, exterior night time image
Elegant patio photo in San Francisco
Elegant patio photo in San Francisco

 DG Kitchen & Bath
Mid-sized transitional l-shaped dark wood floor eat-in kitchen photo in Chicago with an undermount sink, shaker cabinets, gray cabinets, gray backsplash, stainless steel appliances, an island and glass tile backsplash
59