
Search results for "Kitchen update" in Home Design Ideas


 Studio Dearborn
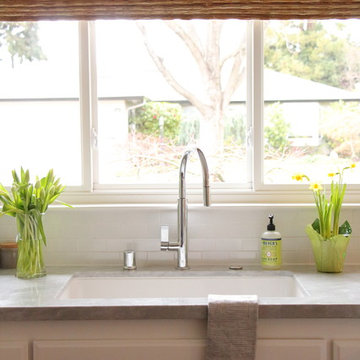
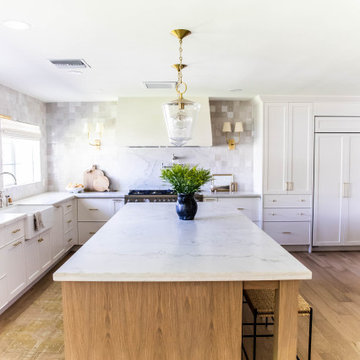
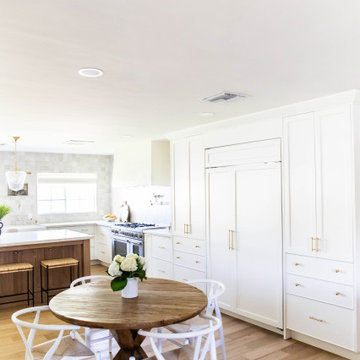
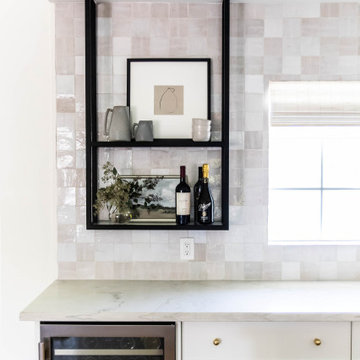
Designer Sarah Robertson of Studio Dearborn helped a neighbor and friend to update a “builder grade” kitchen into a personal, family space that feels luxurious and inviting.
The homeowner wanted to solve a number of storage and flow problems in the kitchen, including a wasted area dedicated to a desk, too-little pantry storage, and her wish for a kitchen bar. The all white builder kitchen lacked character, and the client wanted to inject color, texture and personality into the kitchen while keeping it classic.

Find the right local pro for your project

 Colour Consulting by Leanne
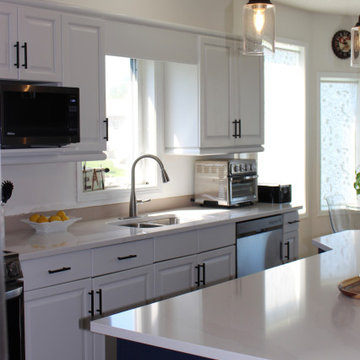
Almost completed kitchen - backsplash will be added shortly.
Mid-sized trendy home design photo
Mid-sized trendy home design photo

 Carpet One Floor & Home
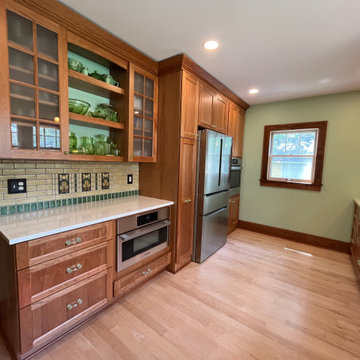
HIGH-GLOSS HARDWOOD FLOORING from Carpet One Floor & Home adds brilliance to the country-style kitchen cabinetry.
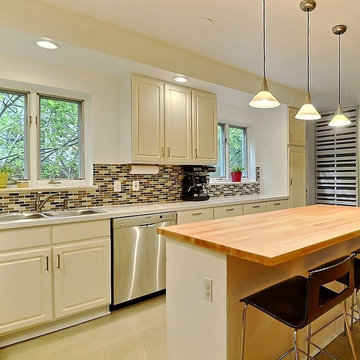
Inspiration for a mid-sized timeless u-shaped dark wood floor eat-in kitchen remodel in Manchester with light wood cabinets, granite countertops, beige backsplash, ceramic backsplash, stainless steel appliances, an island, a farmhouse sink and recessed-panel cabinets
Inspiration for a mid-sized timeless u-shaped dark wood floor eat-in kitchen remodel in Manchester with light wood cabinets, granite countertops, beige backsplash, ceramic backsplash, stainless steel appliances, an island, a farmhouse sink and recessed-panel cabinets

Sponsored
Columbus, OH

Hope Restoration & General Contracting
Columbus Design-Build, Kitchen & Bath Remodeling, Historic Renovations
 K & K Design and Construction
Customer wanted plantation how to be updated. She was requesting that her walls be removed to open and make a larger kitchen area as well create a new entryway.



 Flavin Architects
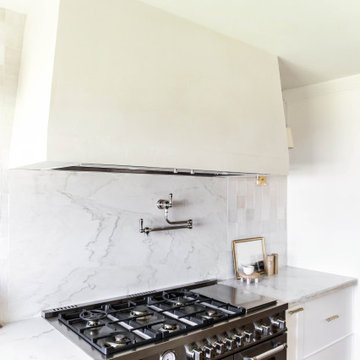
Mid-Century Remodel on Tabor Hill
This sensitively sited house was designed by Robert Coolidge, a renowned architect and grandson of President Calvin Coolidge. The house features a symmetrical gable roof and beautiful floor to ceiling glass facing due south, smartly oriented for passive solar heating. Situated on a steep lot, the house is primarily a single story that steps down to a family room. This lower level opens to a New England exterior. Our goals for this project were to maintain the integrity of the original design while creating more modern spaces. Our design team worked to envision what Coolidge himself might have designed if he'd had access to modern materials and fixtures.
With the aim of creating a signature space that ties together the living, dining, and kitchen areas, we designed a variation on the 1950's "floating kitchen." In this inviting assembly, the kitchen is located away from exterior walls, which allows views from the floor-to-ceiling glass to remain uninterrupted by cabinetry.
We updated rooms throughout the house; installing modern features that pay homage to the fine, sleek lines of the original design. Finally, we opened the family room to a terrace featuring a fire pit. Since a hallmark of our design is the diminishment of the hard line between interior and exterior, we were especially pleased for the opportunity to update this classic work.


 J. Schwartz, LLC Remodeling & Fine Homebuilding
Brian Krebs/Fred Forbes Photogroupe
Example of a transitional patio design in Philadelphia
Example of a transitional patio design in Philadelphia


 Athens Kitchen & Bath
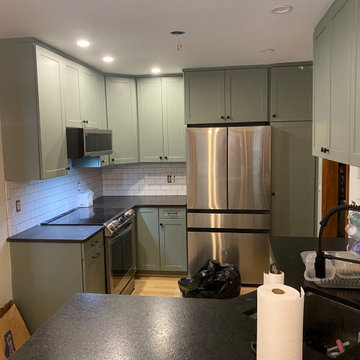
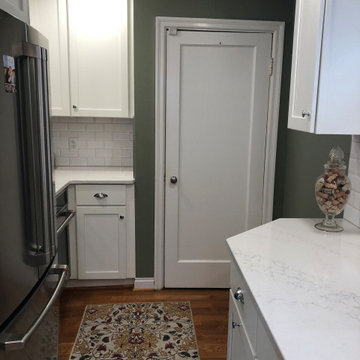
Big updates in a small space! Even though this kitchen is small in size, this fresh update has optimized the space and completely transformed this kitchen!


 Kitchen & Bath Gallery
Timeless and classic elegance were the inspiration for this master bathroom renovation project. The designer used a Cararra porcelain tile with mosaic accents and traditionally styled plumbing fixtures from the Kohler Artifacts collection to achieve the look. The vanity is custom from Mouser Cabinetry. The cabinet style is plaza inset in the polar glacier elect finish with black accents. The tub surround and vanity countertop are Viatera Minuet quartz.
Kyle J Caldwell Photography Inc



35