
Search results for "Kitchenaid" in Home Design Ideas
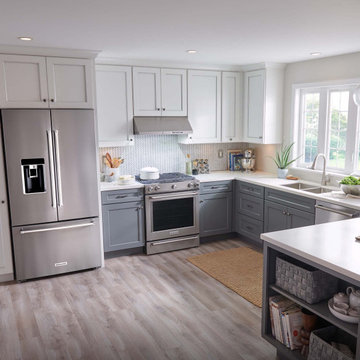
 KitchenAid
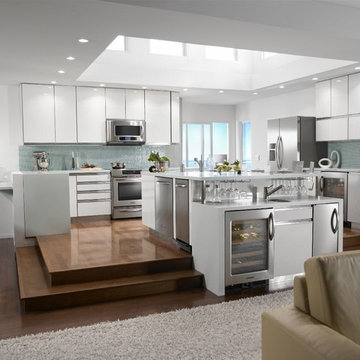
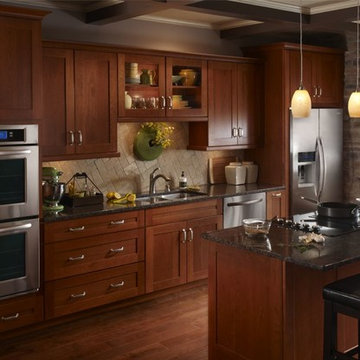
Build your dream kitchen around beautiful appliances that can do it all. Every KitchenAid Suite Collection is crafted to combine style and substance to complement any space.
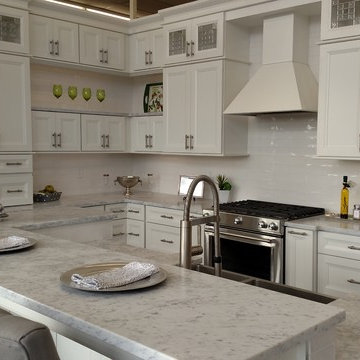
 ROCHESTER LINOLEUM & CARPET ONE
Kitchen Details:
Door Style – Wells with 5 Piece Drawer Fronts / White
Countertop – Daltile, Marble, White Carrara, Honed M701
Island Door Style – Anden with 5 Piece Drawer Fronts / White
Island Countertop – Daltile, Marble, White Carrara, Honed M701
Flooring – Baroque, Luxembourge XL, Oak Meridian
Backsplash – Daltile, Artigiano, Color: Italian Alps AR93
Gas Range (Orville’s) – KitchenAid, #KSGG700ESS
Refrigerator (Orville’s) – KitchenAid, #KRFF305ESS
Dishwasher (Orville’s) – KitchenAid, #KDTE104ESS
Warming Drawer (Orville’s) – KitchenAid, #KOWT104ESS
Sink – Soci, Fino 15 Gauge 60/40 Sink with Flat Apron – H1305LA
Faucet – Soci, Blanco, Satin Nickel Semi-Professional Kitchen Faucet #441332
Hardware – Top Knobs – Bit Pulls – M1288

 Kieffer's Appliances
KitchenAid® 23 Cu. Ft. Counter-Depth Side-by-Side Refrigerator, Architect® Series II
Model# KSC23C8EYY
Eat-in kitchen - mid-sized modern l-shaped light wood floor and beige floor eat-in kitchen idea in Philadelphia with a double-bowl sink, shaker cabinets, black cabinets, quartzite countertops, gray backsplash, mosaic tile backsplash, stainless steel appliances and an island
Eat-in kitchen - mid-sized modern l-shaped light wood floor and beige floor eat-in kitchen idea in Philadelphia with a double-bowl sink, shaker cabinets, black cabinets, quartzite countertops, gray backsplash, mosaic tile backsplash, stainless steel appliances and an island
Find the right local pro for your project
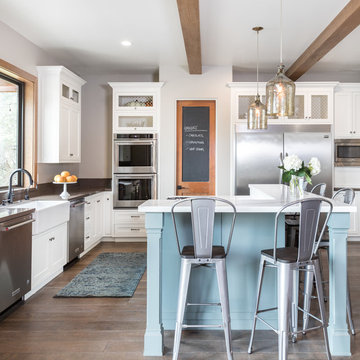
Example of a large farmhouse l-shaped brown floor and dark wood floor eat-in kitchen design in Sacramento with a farmhouse sink, shaker cabinets, white cabinets, quartz countertops, stainless steel appliances, an island and gray countertops
 unabridged Architecture
Eugenia Uhl

Trendy galley concrete floor kitchen photo in New Orleans with an integrated sink, flat-panel cabinets, light wood cabinets, metallic backsplash, stainless steel appliances and an island
Trendy galley concrete floor kitchen photo in New Orleans with an integrated sink, flat-panel cabinets, light wood cabinets, metallic backsplash, stainless steel appliances and an island
 KitchenAid
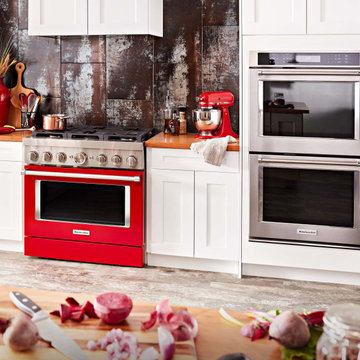
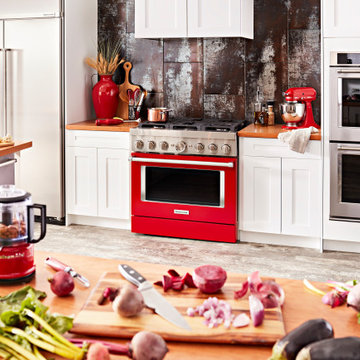
Build your dream kitchen around beautiful appliances that can do it all. Every KitchenAid Suite Collection is crafted to combine style and substance to complement any space.


 hhgregg Fine Lines - Clearwater
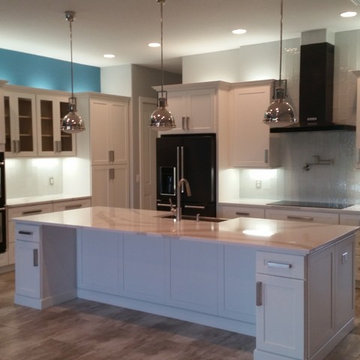
Bob consulted with our customer and led the way for product selection, pricing, purchasing, and delivery for the beautiful black stainless KitchenAid appliances that enhance this kitchen.

 EPHROSS DESIGNS
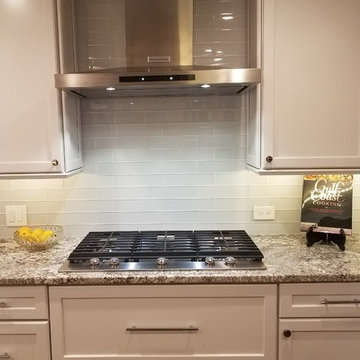
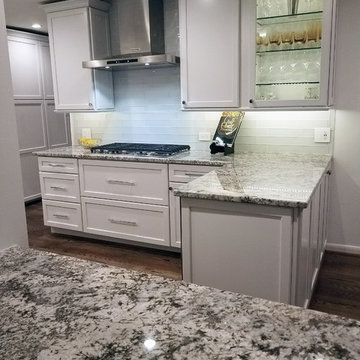
 white Glass backsplash to ceiling over 36 in Kitchenaid gas oooktop with Kitchenaide chimney vent hood
Mid-sized transitional dark wood floor and brown floor kitchen photo in Houston with an undermount sink, recessed-panel cabinets, white cabinets, granite countertops, white backsplash, glass tile backsplash and stainless steel appliances
Mid-sized transitional dark wood floor and brown floor kitchen photo in Houston with an undermount sink, recessed-panel cabinets, white cabinets, granite countertops, white backsplash, glass tile backsplash and stainless steel appliances

 EPHROSS DESIGNS
Glass 3 x 9 in subway tile backsplash up to ceiling over 36 in Kitchenaid cooktop with Kitchenaid chimney vent hood
Example of a mid-sized transitional kitchen design in Houston
Example of a mid-sized transitional kitchen design in Houston
 EPHROSS DESIGNS
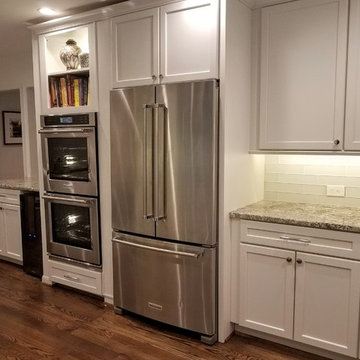
 2018 Renovation of 1950s kitchen , Whisper white granite 3 cm countertops with 3 x 9 in white glass subway tile , white Kraft maid cabinets, and dark solid hardwood floors. All appliances are Kitchenaid
 Village Home Stores
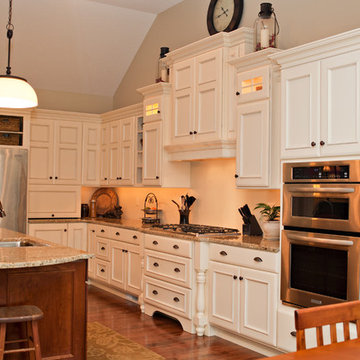
The eye-catching design of the hood in this home is creates interest in a number of ways. Lighted glass cabinets surround a varied height (and depth) range hood cabinet. The depth of the cooktop area has also been increased added furniture legs and valance create a great look while offering pots & pan storage right below the work surface. A built in combination wall oven and microwave balances the look of the refrigerator on the opposite side of the L-shape. Decorative end panels in the same doorstyle polish off the view from any angle.
Hazelwood Homes (Geneseo, IL)
 TTM Development Company
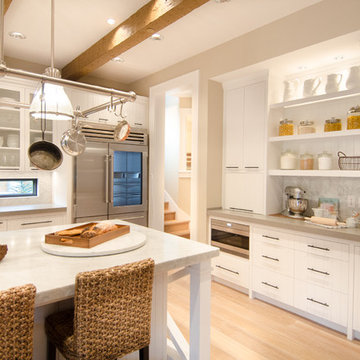
Kitchen - traditional l-shaped kitchen idea in Portland with flat-panel cabinets, white cabinets, gray backsplash and stainless steel appliances
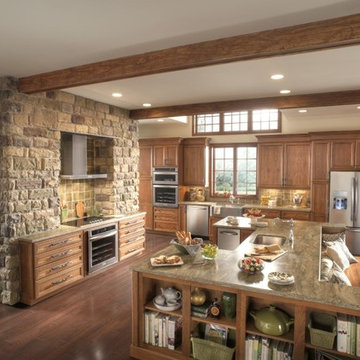
 Belman Homes
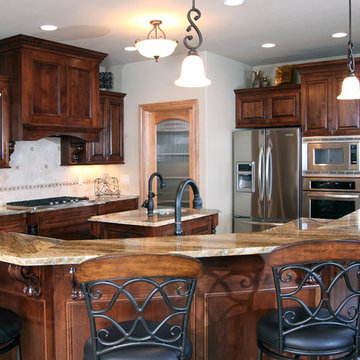
Eat-in kitchen - mediterranean eat-in kitchen idea in Milwaukee with an undermount sink, raised-panel cabinets, dark wood cabinets, granite countertops, beige backsplash, stone tile backsplash and stainless steel appliances
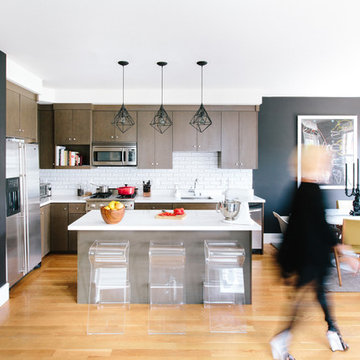
Open concept kitchen - contemporary l-shaped light wood floor open concept kitchen idea in San Francisco with an undermount sink, flat-panel cabinets, dark wood cabinets, quartz countertops, white backsplash, ceramic backsplash, stainless steel appliances and an island
 Alair Homes Plano
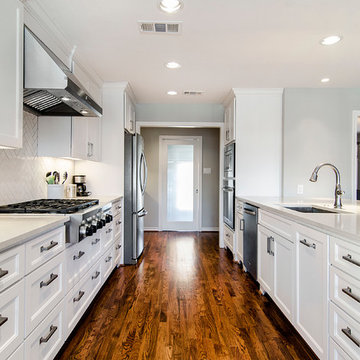
This once closed and cramped space received a major update and was transformed into a beautiful open and spacious kitchen/living to represent this family's lifestyle and taste. The unique herringbone pattern in the pantry and kitchen add a touch of class and the bathroom was given a facelift to update its look. Floorplan design by Chad Hatfield, CR, CKBR. Interior Design by Lindy Jo Crutchfield, Allied ASID, our on staff designer. Photography by Lauren Brown of Versatile Imaging.
3