
Search results for "Kitty cat" in Home Design Ideas
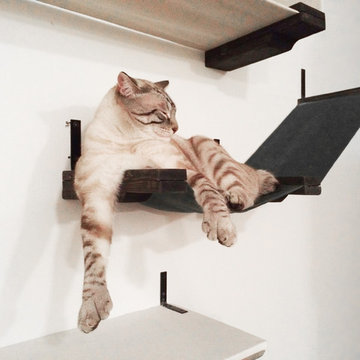
 CatastrophiCreations
Canvas and pine cat shelves. Mike Wilson
Home design - mid-sized modern open concept home design idea in Grand Rapids with no tv
Home design - mid-sized modern open concept home design idea in Grand Rapids with no tv


 InterMix Interiors
Here Kitty-Kitty Theme for a little girls room
Example of an eclectic bedroom design in San Diego
Example of an eclectic bedroom design in San Diego
Find the right local pro for your project

 Krause Construction Denver Colorado
Paul Wedlake Photograhy
Example of a minimalist laundry room design in Denver
Example of a minimalist laundry room design in Denver

 Marrokal Design & Remodeling
Inspiration for a mid-sized transitional l-shaped porcelain tile and gray floor eat-in kitchen remodel in San Diego with an undermount sink, recessed-panel cabinets, white cabinets, solid surface countertops, matchstick tile backsplash, stainless steel appliances, an island, white countertops and gray backsplash

 Closet Organizing Systems
Clean and organized laundry room space. Floating shelves & glass cabinet doors give an open feeling to the room.
Cabinets finished in white thermafoil components.
Bill Curran-Owner and Designer for Closet Organizing Systems
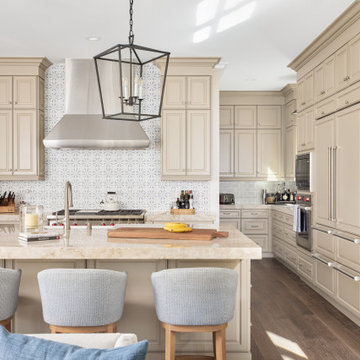
 Pacific Coast Builders, Inc.
A spacious kitchen island with waterfall stone countertops provides generous seating and serves as the central gathering space in this open-concept kitchen. Cream cabinetry and lantern pendants complement the Mediterranean architecture while maintaining a clean, contemporary feel.


 Board & Vellum
A custom dog crate lives here below a pantry and open shelves to the right allowing the dogs to look out in both directions. John Wilbanks Photography


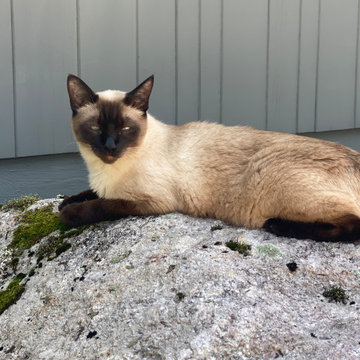


 Lucy Call
Photo: Lucy Call © 2014 Houzz
Bedroom - eclectic dark wood floor bedroom idea in Salt Lake City with no fireplace
Bedroom - eclectic dark wood floor bedroom idea in Salt Lake City with no fireplace

 Design a la Carte Inc
Dog food station
Photo by Ron Garrison
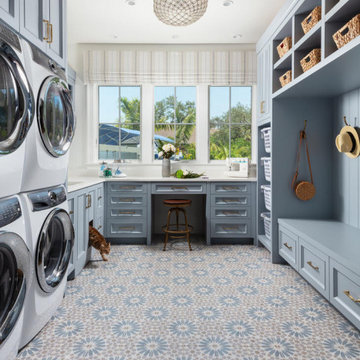
Example of a large transitional u-shaped travertine floor and multicolored floor utility room design in Denver with shaker cabinets, blue cabinets, granite countertops, white walls, a stacked washer/dryer and black countertops
Example of a large transitional u-shaped travertine floor and multicolored floor utility room design in Denver with shaker cabinets, blue cabinets, granite countertops, white walls, a stacked washer/dryer and black countertops
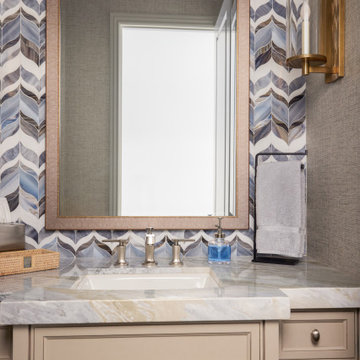 Pacific Coast Builders, Inc.
This powder bathroom features a custom vanity accented by deep blue cabinetry and decorative tile details that introduce a vibrant Mediterranean influence. A wall-mounted faucet and clean-lined sink keep the space refined, while the patterned tile and warm finishes add texture and character to the compact powder room.
7