
Search results for "Knee wall storage" in Home Design Ideas
 User

UserInspiration for a large transitional slate floor and black floor mudroom remodel in Chicago with white walls


 Bill Cook Luxury Homes

Small transitional beige floor wine cellar photo in Orlando with display racks
Find the right local pro for your project
 I.D.interior design
фото Кирилл Овчинников

Bedroom - farmhouse light wood floor bedroom idea in Moscow with a wood stove
Bedroom - farmhouse light wood floor bedroom idea in Moscow with a wood stove

 Vail Custom Builders
Kimberly Gavin Photography
Wine cellar - contemporary galley dark wood floor wine cellar idea in Denver with flat-panel cabinets, gray cabinets, stainless steel appliances and an island
Wine cellar - contemporary galley dark wood floor wine cellar idea in Denver with flat-panel cabinets, gray cabinets, stainless steel appliances and an island

 Timber Trails Development Company
Country 3/4 subway tile black floor alcove shower photo in Chicago with open cabinets, white walls, an undermount sink, a hinged shower door and white countertops

 Idea Space Architecture + Design
Photography by Anna Herbst
Bedroom - mid-sized transitional master dark wood floor bedroom idea in New York with beige walls
Bedroom - mid-sized transitional master dark wood floor bedroom idea in New York with beige walls

Sponsored
Westerville, OH

Custom Home Works
Franklin County's Award-Winning Design, Build and Remodeling Expert


 Plain & Posh
Freestanding bathtub - mid-sized transitional master gray tile and marble tile marble floor, gray floor, double-sink and wainscoting freestanding bathtub idea in Chicago with recessed-panel cabinets, white cabinets, a one-piece toilet, gray walls, an undermount sink, marble countertops, a hinged shower door, gray countertops, a niche and a built-in vanity

 Organization & Relocation
Located in Colorado. We will travel.
Storage solution provided by the Closet Factory.
Budget varies.
Example of a mid-sized arts and crafts attached garage design in Denver
Example of a mid-sized arts and crafts attached garage design in Denver

 Archipelago Home, LLC
Photography: Augie Salbosa
Example of an asian medium tone wood floor bedroom design in Hawaii with orange walls
Example of an asian medium tone wood floor bedroom design in Hawaii with orange walls

 Betsy Bassett Interiors
Existing farmer's porch was enclosed to create a new mudroom offering much needed shoe, boot, and coat storage; also a great place for wet dogs.
Photo Credit: Betsy Bassett

Sponsored
Sunbury, OH

J.Holderby - Renovations
Franklin County's Leading General Contractors - 2X Best of Houzz!

 Von Fitz Design
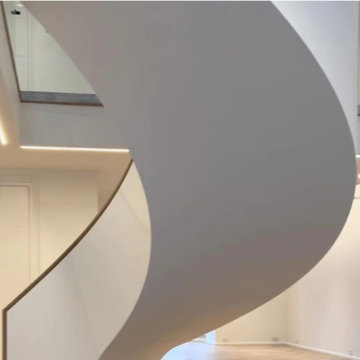
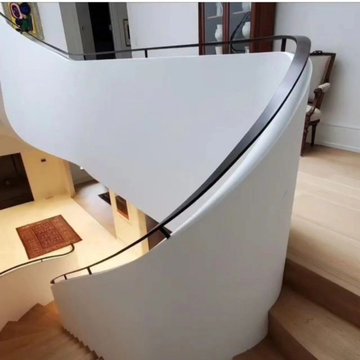
Example of a transitional wooden u-shaped medium tone wood floor staircase design in Los Angeles with white walls
 FBC Remodel
©Finished Basement Company

Basement - huge contemporary look-out dark wood floor and brown floor basement idea in Denver with gray walls, a ribbon fireplace and a tile fireplace
Basement - huge contemporary look-out dark wood floor and brown floor basement idea in Denver with gray walls, a ribbon fireplace and a tile fireplace

 ROM architecture studio
Whole-house remodel of a hillside home in Seattle. The historically-significant ballroom was repurposed as a family/music room, and the once-small kitchen and adjacent spaces were combined to create an open area for cooking and gathering.
A compact master bath was reconfigured to maximize the use of space, and a new main floor powder room provides knee space for accessibility.
Built-in cabinets provide much-needed coat & shoe storage close to the front door.
©Kathryn Barnard, 2014



 Mr. & Mrs. Construction & Remodeling
Example of a mid-sized transitional master gray tile and porcelain tile porcelain tile, gray floor and double-sink corner shower design in San Francisco with shaker cabinets, blue cabinets, white walls, an undermount sink, quartzite countertops, a hinged shower door and white countertops
 FBC Remodel
Back wall of the bar features a wall of shelves for storing wine. Undercounter appliances keep the counters uncluttered. ©Finished Basement Company
Wine cellar - large transitional look-out beige floor and marble floor wine cellar idea in Denver with beige walls and no fireplace
Wine cellar - large transitional look-out beige floor and marble floor wine cellar idea in Denver with beige walls and no fireplace


4