
Search results for "Knickknacks" in Home Design Ideas

 Noz Design
Colin Price Photography
Inspiration for a mid-sized transitional formal and enclosed dark wood floor living room remodel in San Francisco with brown walls, a standard fireplace and a stone fireplace
Inspiration for a mid-sized transitional formal and enclosed dark wood floor living room remodel in San Francisco with brown walls, a standard fireplace and a stone fireplace



Find the right local pro for your project
 Studio 316 Creative, LLC
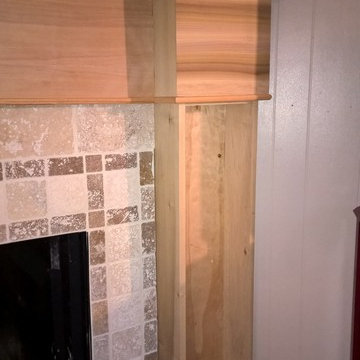
I removed all of the 1960's fake stone from the existing fireplace, tiled it, and created this custom mantle in my shop. The homeowner painted it white. The sides are made to have shelves for knick-knacks.
 Kitchen Saver
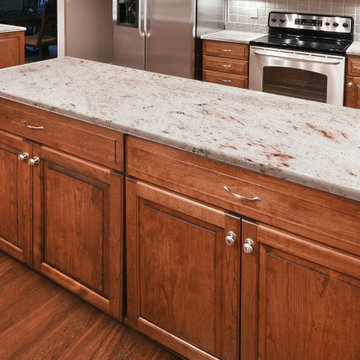
This wraparound U-shaped kitchen in Reston Virginia was refaced with center-raised panel cherry wood doors in a rich chestnut finish. Features such as a new cabinet, two roll out shelves and a knickknack shelf by the window were added. Updated brushed nickel hardware and concealed soft-close hinges put the finishing touch on a traditional masterpiece. See the gallery of full pictures on our site at https://www.kitchensaver.com/kitchen/traditional-chestnut-cherry-kitchen-in-reston-va/
 Harth Builders

When designing the island we decided to have the one end open. This gave our clients the opportunity to store cookbooks, knickknacks and wine. It adds a nice aesthetic to the overall space.
Photo Credit: Mike Irby

 DANE AUSTIN INTERIOR DESIGN Boston & Cambridge
This chic couple from Manhattan requested for a fashion-forward focus for their new Boston condominium. Textiles by Christian Lacroix, Faberge eggs, and locally designed stilettos once owned by Lady Gaga are just a few of the inspirations they offered.
Project designed by Boston interior design studio Dane Austin Design. They serve Boston, Cambridge, Hingham, Cohasset, Newton, Weston, Lexington, Concord, Dover, Andover, Gloucester, as well as surrounding areas.
For more about Dane Austin Design, click here: https://daneaustindesign.com/
To learn more about this project, click here:
https://daneaustindesign.com/seaport-high-rise
 Alexandra Crafton
Photo: Alexandra Crafton © 2015 Houzz
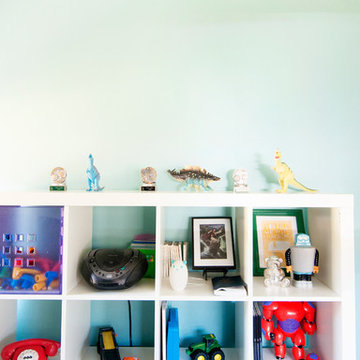
Example of an eclectic kids' room design in Los Angeles
Example of an eclectic kids' room design in Los Angeles

 CIRCLE Design Studio

Inspiration for a large transitional brown floor kitchen remodel in Other with light wood cabinets, white backsplash, stainless steel appliances, an island and white countertops
 Remodel Works Bath & Kitchen
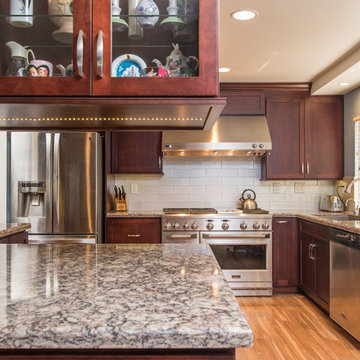
The #glasspanelcabinetry is a great way to display knick-knacks without the clutter they can create. In order to accent the #glassdisplay, the #runwaylighting within the cabinet creates an modern, glamorous look.
 LiLu Interiors

Before purchasing their early 20th-century Prairie-style home, perfect in so many ways for their growing family, the parents asked LiLu whether its imperfections could be remedied. Specifically, they were sad to leave a kid-focused happy home full of color, pattern, texture, and durability thanks to LiLu. Could the new house, with lots of woodwork, be made brighter and lighter? Of course. In the living areas, LiLu selected a high-gloss turquoise paint that reflects light for selected cabinets and the fireplace surround; the color complements original handmade blue-green tile in the home. Graphic floral and abstract prints, and furnishings and accessories in lively shades of pink, were layered throughout to create a bright, playful aesthetic. Elsewhere, staircase spindles were painted turquoise to bring out their arts-and-craft design and heighten the abstract wallpaper and striped runner. Wallpaper featuring 60s-era superheroes, metallic butterflies, cartoon bears, and flamingos enliven other rooms of the house. In the kitchen, an orange island adds zest to cream-colored cabinets and brick backsplash. The family’s new home is now their happy home.
------
Project designed by Minneapolis interior design studio LiLu Interiors. They serve the Minneapolis-St. Paul area including Wayzata, Edina, and Rochester, and they travel to the far-flung destinations that their upscale clientele own second homes in.
------
For more about LiLu Interiors, click here: https://www.liluinteriors.com/
---
To learn more about this project, click here:
https://www.liluinteriors.com/blog/portfolio-items/posh-playhouse-2-kitchen/
 Kitchen Saver
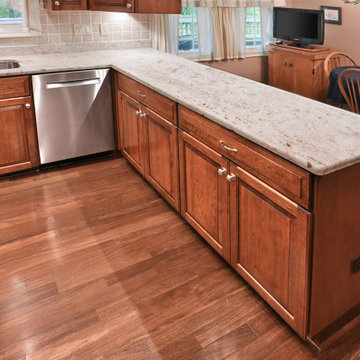
This wraparound U-shaped kitchen in Reston Virginia was refaced with center-raised panel cherry wood doors in a rich chestnut finish. Features such as a new cabinet, two roll out shelves and a knickknack shelf by the window were added. Updated brushed nickel hardware and concealed soft-close hinges put the finishing touch on a traditional masterpiece. See the gallery of full pictures on our site at https://www.kitchensaver.com/kitchen/traditional-chestnut-cherry-kitchen-in-reston-va/
 BRC Remodeling Group
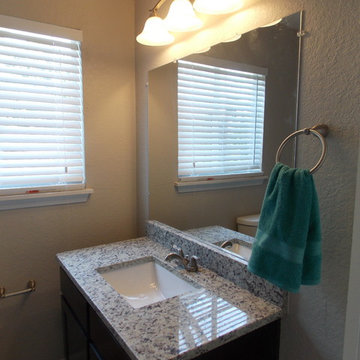
The master bathroom was also created from scratch we even had to move the plumbing around. Walk-in shower with 2 soap niches, and built in shelving for towels and knick-knacks. Single Vanity with granite counter top. The walls are Agreeable Gray SW 7029 and the floor is Daltile Salerno SL84 Grigio Perla. 18x18.
 Sauder Woodworking Co.
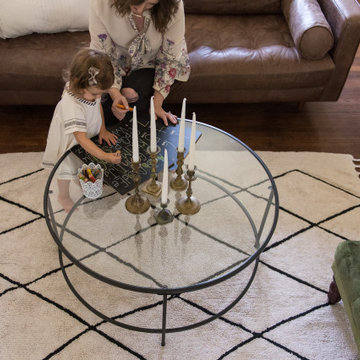
Giving your home a sophisticated new look has never been easier. Create a one-of-a-kind aesthetic in your home with the simplistic design and charming good looks of this round coffee table from the Harvey Park® collection. This stunning coffee table features a uniquely designed round surface with a safety-tempered glass top that is sure to stand out. Its spacious top surface provides you with all the room you need for all your couch side necessities like a place to set the TV remote, hold your snacks, store magazines and of course a place for your hot cup of coffee! It also makes a great spot to display your array of home décor items like indoor plants, knick-knacks and photos of your family and friends. You can find a place for all your things! Its finished on all sides for versatile placement throughout your home to ensure that it looks great from any angle. Finished in Black with a durable metal construction, this attractive coffee table is just what you’ve been looking for.
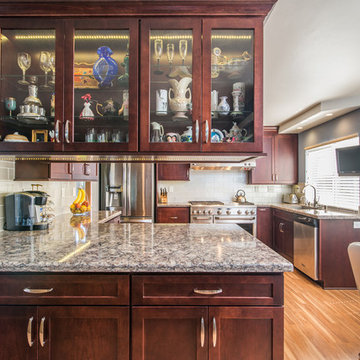 Remodel Works Bath & Kitchen
The #glasspanelcabinetry is a great way to display knick-knacks without the clutter they can create. In order to accent the #glassdisplay, the #runwaylighting within the cabinet creates an elegant look.
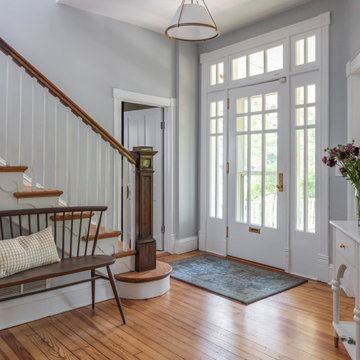
 RedBird ReDesign
The client moved to a historic Takoma Park Home from a smaller space so had a lot of furnishings they needed to purchase. They wanted the space to have that ‘lived in’ and welcoming feel for their family and young kids but feel cohesive and intentional. The design needed to toe the line between pieces that felt appropriate in the historic Victorian architecture of the home and their more modern style.
One fun part of this project is the client wanted us to handle styling for the main spaces on the first floor–so selecting artwork, accent pillows, plants, and knickknacks. Many homeowners skip this step but filling out rooms with just the right decor really elevates the design.
Location: Takoma Park, MD
Historic Victorian home, built early 1920s
#takomaparkmd #takomapark #igdc #dcarea
Photography: @asutich

 Silver Birch Design
housebeautiful.com, google.com, marthastewart.com, HGTV.com
Example of an eclectic formal painted wood floor living room design in Toronto with white walls
Example of an eclectic formal painted wood floor living room design in Toronto with white walls
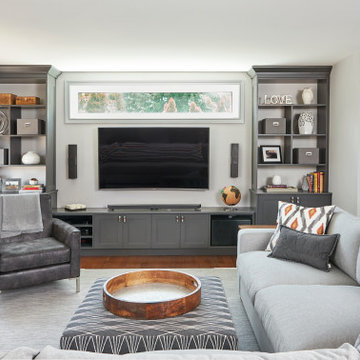
 Shore and Co.
Mid-sized transitional open concept medium tone wood floor and brown floor living room photo in Toronto with gray walls, a wall-mounted tv and no fireplace

 Goldcon Construction
Beautiful Four Bedroom, Three Bath North Vancouver Home Renovation Project Featuring An Open Concept Living And Kitchen Area, Redesigned Staircase With Glass Panels, And An Open Concept Living Area On The Lower Floor. The Finishes Include Stainless Steel Appliances, Custom White Shaker Cabinetry, 12” x 24” Porcelain Tile In The Kitchen & Bathrooms, Caeserstone Quartz Counter-tops, 18” x 36” Porcelain Tile Fire Place Surround, Hand Scraped Engineered Oak Hardwood Through Out, LED Lighting Upgrade, and Fresh Custom Designer Paint By Dulux Through Out. Your Vancouver Home Builder Goldcon Construction.
8