
Search results for "Knotty pine accents" in Home Design Ideas



 Battle Associates, Architects
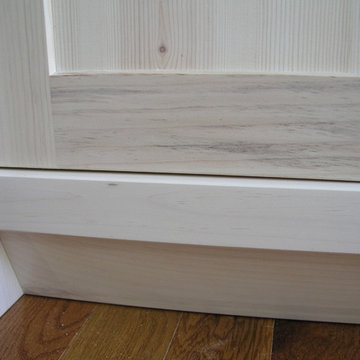
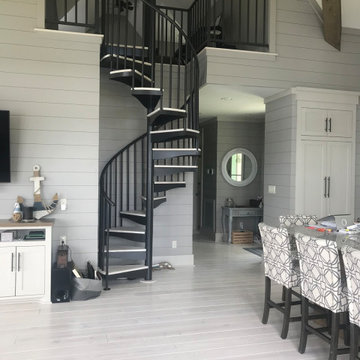
All wood finishes, kids bedroom. This project was a Guest House for a long time Battle Associates Client. Smaller, smaller, smaller the owners kept saying about the guest cottage right on the water's edge. The result was an intimate, almost diminutive, two bedroom cottage for extended family visitors. White beadboard interiors and natural wood structure keep the house light and airy. The fold-away door to the screen porch allows the space to flow beautifully.
Photographer: Nancy Belluscio
Find the right local pro for your project

 Badger Carpentry, Inc.
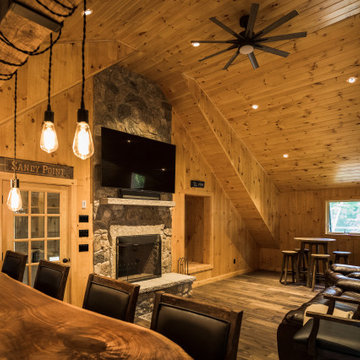
Example of a large mountain style open concept medium tone wood floor family room design in Milwaukee with beige walls, a corner fireplace, a stone fireplace and a tv stand
 Brendan McHugh, Architect, Manasquan, NJ
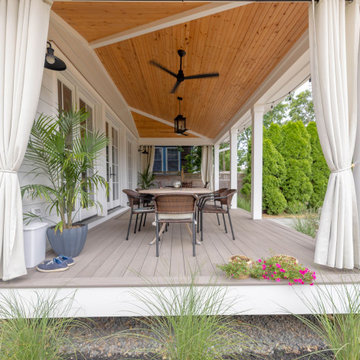
This beach-town home with attic features a light arctic white exterior siding, with a rear covered porch along the width of the home. The porch has access to the backyard, as well as inside with 3 sets of french doors. The contrast of the painted white beams against the knotty wood pine ceiling create a warm fresh updated coastal color pallet. The rear porch feels very beachy with its gray floors, white trim, white privacy curtains, black curtain rods, light wood ceiling, simple wicker chairs around a long table, and contrasting black light fixtures & fans. Minimalist yet beachy grass landscaping softens the edge of the porch. The porch can be used rain or shine to comfortably seat friends & family.
 Badger Carpentry, Inc.
Large mountain style open concept medium tone wood floor family room photo in Milwaukee with beige walls, a corner fireplace, a stone fireplace and a tv stand

 Miller Woodworks
Inspiration for a mid-sized transitional 3/4 medium tone wood floor and brown floor bathroom remodel in Cincinnati with recessed-panel cabinets, light wood cabinets, a two-piece toilet, gray walls, an undermount sink, quartz countertops and gray countertops



 Circle J Woodworking
Eat-in kitchen - mid-sized cottage concrete floor eat-in kitchen idea with raised-panel cabinets, light wood cabinets, stainless steel appliances and no island


 Outside In Construction, Inc.
Outside In Construction
Example of a mid-sized mountain style open concept light wood floor family room design in Boston with green walls, a wood stove and a brick fireplace
Example of a mid-sized mountain style open concept light wood floor family room design in Boston with green walls, a wood stove and a brick fireplace

 Viking Log Furniture
Custom Kitchen Cabinets designed and built by Viking Log Furniture
Kitchen - rustic kitchen idea in Minneapolis
Kitchen - rustic kitchen idea in Minneapolis

 McRae Lambert Dunn
Open concept kitchen - mid-sized transitional l-shaped medium tone wood floor, brown floor, exposed beam and vaulted ceiling open concept kitchen idea in Orange County with an undermount sink, shaker cabinets, multicolored backsplash, an island, white countertops, gray cabinets, quartz countertops, cement tile backsplash and stainless steel appliances

Sponsored
Columbus, OH

Hope Restoration & General Contracting
Columbus Design-Build, Kitchen & Bath Remodeling, Historic Renovations




 Weninger Construction & Design Ltd
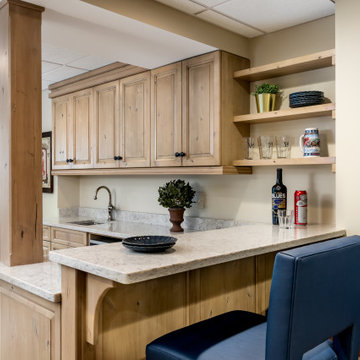
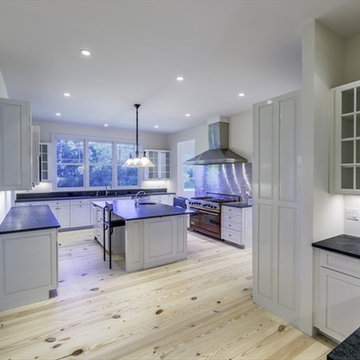
This kitchen was renovated and now features some incredible details. With copper accents, rustic wood cabinets, stainless steel appliances, under cabinet lighting, and kick lighting, this kitchen truly has it all. An artisan copper hood fan adds a beautiful polished touch to the kitchen. The quartz counters feature a chiseled edge.

Sponsored
Fredericksburg, OH

High Point Cabinets
Columbus' Experienced Custom Cabinet Builder | 4x Best of Houzz Winner

 Custom Design Construction & Interiors Inc.
Bob Blandy, Medallion Services
Large mountain style u-shaped medium tone wood floor eat-in kitchen photo with an undermount sink, glass-front cabinets, light wood cabinets, stainless steel appliances, an island and black backsplash
Large mountain style u-shaped medium tone wood floor eat-in kitchen photo with an undermount sink, glass-front cabinets, light wood cabinets, stainless steel appliances, an island and black backsplash
 Stolls Woodworking LLC
Roman Stoll / Matt G. / Stolls Woodworking
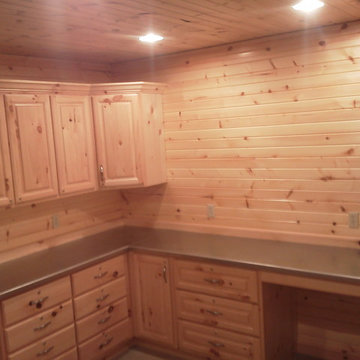
Example of a mid-sized mountain style walk-out slate floor home design design in Chicago with beige walls, no fireplace and a wood fireplace surround
Example of a mid-sized mountain style walk-out slate floor home design design in Chicago with beige walls, no fireplace and a wood fireplace surround

 Michael L. Bird Architect P.C.
farm house sink
Example of a mountain style light wood floor kitchen design in Burlington with a farmhouse sink, flat-panel cabinets, light wood cabinets, granite countertops, stone slab backsplash and stainless steel appliances
Example of a mountain style light wood floor kitchen design in Burlington with a farmhouse sink, flat-panel cabinets, light wood cabinets, granite countertops, stone slab backsplash and stainless steel appliances
124