
Search results for "Knotty pine accents" in Home Design Ideas
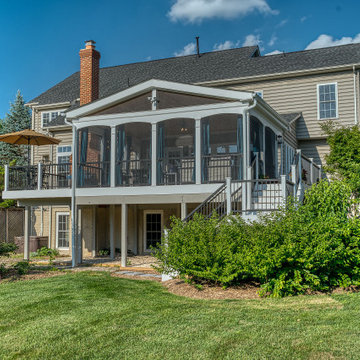

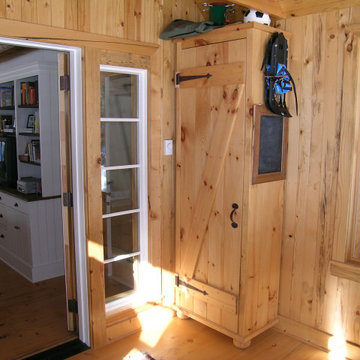


 Miller Woodworks
Mid-sized mountain style u-shaped laminate floor and beige floor eat-in kitchen photo in Cincinnati with a drop-in sink, recessed-panel cabinets, medium tone wood cabinets, wood countertops, white appliances, an island and brown countertops
Find the right local pro for your project

 Schultz Building Inc
Inspiration for a rustic single-sink bathroom remodel with medium tone wood cabinets, a one-piece toilet, beige walls, a drop-in sink and laminate countertops


 Buffalo Lumber Company Inc.
2x8 QTR LOG NO REVEAL (1/2 LAP, NO REVEAL) PINE-LODGE SIDING, #2 (BL Grade Equivalent MILL SELECT), KD (Kiln Dried), StainEXT (Stained Exterior), Stained 2 Coat Cabot's Translucent "Pine Cone" HEWN, Smooth Use.

 By Design Custom Home Concierge
Fireplace and sitting area of Bedroom 2 in The Meadows Guest Quarters.

Sponsored
Plain City, OH

Kuhns Contracting, Inc.
Central Ohio's Trusted Home Remodeler Specializing in Kitchens & Baths
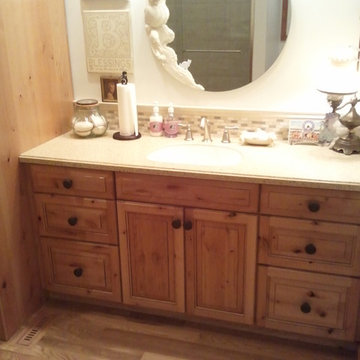


 EIB Homes
Farmhouse in C Streets, Dallas, Tx
Mid-sized farmhouse light wood floor and brown floor enclosed dining room photo in Dallas with beige walls
Mid-sized farmhouse light wood floor and brown floor enclosed dining room photo in Dallas with beige walls
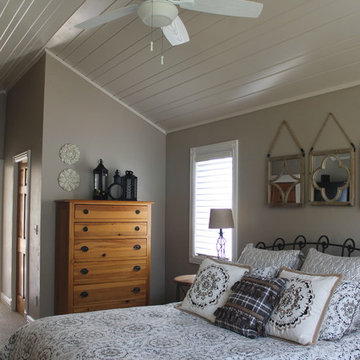


 New Leaf Interiors
A rich, warm, rustic and inviting space. We used Mannington Mayan Pecan Clove floors, pine tongue and groove walls and ceiling, elk antler chandelier, copper pendant lights, Cambria Canterbury quartz counter tops, Medallion Silverline Knotty Alder cabinets, Benjamin Moore Brentwood paint color, hammered copper sink copper range hood

 Zola European Windows
This Boulder, Colorado remodel by fuentesdesign demonstrates the possibility of renewal in American suburbs, and Passive House design principles. Once an inefficient single story 1,000 square-foot ranch house with a forced air furnace, has been transformed into a two-story, solar powered 2500 square-foot three bedroom home ready for the next generation.
The new design for the home is modern with a sustainable theme, incorporating a palette of natural materials including; reclaimed wood finishes, FSC-certified pine Zola windows and doors, and natural earth and lime plasters that soften the interior and crisp contemporary exterior with a flavor of the west. A Ninety-percent efficient energy recovery fresh air ventilation system provides constant filtered fresh air to every room. The existing interior brick was removed and replaced with insulation. The remaining heating and cooling loads are easily met with the highest degree of comfort via a mini-split heat pump, the peak heat load has been cut by a factor of 4, despite the house doubling in size. During the coldest part of the Colorado winter, a wood stove for ambiance and low carbon back up heat creates a special place in both the living and kitchen area, and upstairs loft.
This ultra energy efficient home relies on extremely high levels of insulation, air-tight detailing and construction, and the implementation of high performance, custom made European windows and doors by Zola Windows. Zola’s ThermoPlus Clad line, which boasts R-11 triple glazing and is thermally broken with a layer of patented German Purenit®, was selected for the project. These windows also provide a seamless indoor/outdoor connection, with 9′ wide folding doors from the dining area and a matching 9′ wide custom countertop folding window that opens the kitchen up to a grassy court where mature trees provide shade and extend the living space during the summer months.
With air-tight construction, this home meets the Passive House Retrofit (EnerPHit) air-tightness standard of

 Jamie Kirkman Interiors
Elegant formal medium tone wood floor living room photo in Atlanta with white walls, a standard fireplace, a stone fireplace and a tv stand

Sponsored
Fredericksburg, OH

High Point Cabinets
Columbus' Experienced Custom Cabinet Builder | 4x Best of Houzz Winner


 Studio 1049
Example of a mid-sized mountain style boy carpeted and gray floor nursery design in Bridgeport with white walls
Example of a mid-sized mountain style boy carpeted and gray floor nursery design in Bridgeport with white walls

 Countrywide Construction & Design LLC
Open concept Kitchen, Dining, and Living spaces with rustic log feel
Example of a mid-sized mountain style l-shaped ceramic tile, beige floor and wood ceiling open concept kitchen design with a drop-in sink, flat-panel cabinets, light wood cabinets, laminate countertops, black appliances, an island and brown countertops
Example of a mid-sized mountain style l-shaped ceramic tile, beige floor and wood ceiling open concept kitchen design with a drop-in sink, flat-panel cabinets, light wood cabinets, laminate countertops, black appliances, an island and brown countertops
 Miller Woodworks
Example of a mid-sized mountain style u-shaped laminate floor eat-in kitchen design in Cincinnati with a drop-in sink, recessed-panel cabinets, medium tone wood cabinets, wood countertops, white appliances, an island and brown countertops



 Vintage Elements LLC
Stunning reclaimed French oak farmhouse planks, completely reborn through a complex process of finishes using traditional techniques and materials. Grey tones, tumbled edges and the authentic antique sawn and shrunk surface are evidence of the 200 year old history of these planks.
 Landmark Homes of Tennessee
Photo: Thistlewood Farms
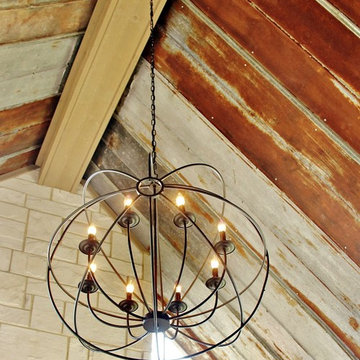
Transitional backyard concrete home design photo in Nashville with a fire pit and a roof extension
Transitional backyard concrete home design photo in Nashville with a fire pit and a roof extension

 Corbin Reeves Construction
Example of a large trendy master porcelain tile and beige floor bedroom design in Orange County with beige walls, a two-sided fireplace and a plaster fireplace
134