
Search results for "Knotty pine accents" in Home Design Ideas
 Accent Landscapes
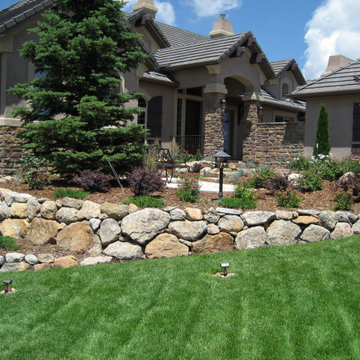
Boulder retaining walls were built to level the area around this homes entry, creating space for a pond and patio
Inspiration for a mid-sized traditional full sun front yard mulch retaining wall landscape in Denver for summer.
Inspiration for a mid-sized traditional full sun front yard mulch retaining wall landscape in Denver for summer.

 User
UserJF's Matthew Lord designed a simple and stylish eating space for the breakfast area. It included built in banquettes with under-seat storage that are paneled to mimic the cabinetry and also painted white. The antique Oak breakfast table is reminiscent of a picnic table, especially with the large window looking out to the yard.

 KC Fine Cabinetry
Southwest meets the Northwest. This client wanted a real rustic southwest style. The perimeter is rustic rough sawn knotty alder and the Island is hand painted rustic pine. The wide plank wood top is the center piece to this kitchen. Lots of colorful Mexican tile give depth to the earth tones. All the cabinets are custom made by KC Fine Cabinetry.
Find the right local pro for your project

 Repp Renovations
Terry's Studio
Corner bathtub - small traditional master beige tile and ceramic tile ceramic tile corner bathtub idea in New York with recessed-panel cabinets, dark wood cabinets, granite countertops, a wall-mount toilet, white walls and an undermount sink
Corner bathtub - small traditional master beige tile and ceramic tile ceramic tile corner bathtub idea in New York with recessed-panel cabinets, dark wood cabinets, granite countertops, a wall-mount toilet, white walls and an undermount sink

 Penny Lane Home Builders, LLC
Lynn Donaldson
* Mix of grey and brown knotty alder cabinetry
* All lower cabinets are drawers for quick and easy access
* Large island with hidden storage and microwave drawer
* French door refrigerator, LPG Bertazzoni range, Miele Dishwasher and Stainless steel farmhouse sink (50/50 bowl)
* Pine-beetle kill flooring
* Pantry pocket door with blackboard paint
* Reclaimed lumber open, floating shelving
* Low-maintenance quartz countertops


 Workshop/APD
Donna Dotan Photography
Inspiration for a rustic entry hall remodel in New York with a medium wood front door
Inspiration for a rustic entry hall remodel in New York with a medium wood front door



 Levitch Associates, Incorporated
Treve Johnson
Mid-sized farmhouse l-shaped dark wood floor and brown floor open concept kitchen photo in San Francisco with a farmhouse sink, shaker cabinets, white cabinets, white backsplash, subway tile backsplash, stainless steel appliances, an island and soapstone countertops
Mid-sized farmhouse l-shaped dark wood floor and brown floor open concept kitchen photo in San Francisco with a farmhouse sink, shaker cabinets, white cabinets, white backsplash, subway tile backsplash, stainless steel appliances, an island and soapstone countertops

 Royalty Construction
Eat-in kitchen - large industrial l-shaped light wood floor and beige floor eat-in kitchen idea with an undermount sink, flat-panel cabinets, dark wood cabinets, white backsplash, brick backsplash, paneled appliances, an island and soapstone countertops

 Erin E. Kaiser, Kaiser Real Estate Sales, Inc
Beach style medium tone wood floor living room photo in Miami

 Quigley Architects
Modern House Productions
Inspiration for a mid-sized rustic medium tone wood floor and brown floor sunroom remodel in Minneapolis with a standard ceiling
Inspiration for a mid-sized rustic medium tone wood floor and brown floor sunroom remodel in Minneapolis with a standard ceiling

 Anthony Wilder Design/Build, Inc.
Photography by Morgan Howarth
Elegant brick exterior home photo in DC Metro
Elegant brick exterior home photo in DC Metro

 Concept Renovations, Inc.
Inspiration for an asian gray tile beige floor freestanding bathtub remodel in Los Angeles with gray walls



 Wine Country Builders, Inc.
Example of a transitional open concept medium tone wood floor living room design in San Francisco with white walls, a standard fireplace and a tile fireplace

 Altura Architects
The Fontana Bridge residence is a mountain modern lake home located in the mountains of Swain County. The LEED Gold home is mountain modern house designed to integrate harmoniously with the surrounding Appalachian mountain setting. The understated exterior and the thoughtfully chosen neutral palette blend into the topography of the wooded hillside.


 Penny Lane Home Builders, LLC
Photo Lynn Donaldson
* Sliding barn door entry to Master Bathroom made out of left-over pine beetle kill floorboards
Bathroom - mid-sized rustic master dark wood floor bathroom idea with gray walls
Bathroom - mid-sized rustic master dark wood floor bathroom idea with gray walls

Sponsored
Plain City, OH

Kuhns Contracting, Inc.
Central Ohio's Trusted Home Remodeler Specializing in Kitchens & Baths

 Midlake Builders
Example of a mid-sized mountain style loft-style carpeted and beige floor family room design with brown walls, no fireplace and no tv
 User
UserFamily room - coastal dark wood floor and brown floor family room idea in Austin with white walls, no fireplace and a wall-mounted tv

48