
Search results for "Knotty pine white trim" in Home Design Ideas
 KellCo Custom Homes Inc.

Example of a large cottage white one-story brick gable roof design in Little Rock with a shingle roof


 ísARK Studio

It was important to isARK establish a welcoming approach to the home. The grand terraced steps lead you to the unmistakable new front entry and into the foyer.
Find the right local pro for your project

 Ally Whalen Design
Dustin Peck
Beach style formal dark wood floor living room photo in Charlotte with white walls, a standard fireplace and a stone fireplace
Beach style formal dark wood floor living room photo in Charlotte with white walls, a standard fireplace and a stone fireplace

 Kirby Home Designs
Example of a transitional master beige tile and white tile beige floor and double-sink alcove shower design in Oklahoma City with recessed-panel cabinets, beige cabinets, white walls, an undermount sink, marble countertops, a hinged shower door, gray countertops and a built-in vanity

 Bauscher Construction & Remodeling, Inc.
RVP Photography
Example of a large farmhouse l-shaped dark wood floor and brown floor eat-in kitchen design in Cincinnati with white cabinets, white backsplash, stainless steel appliances, an island, a farmhouse sink, marble countertops, porcelain backsplash and shaker cabinets
Example of a large farmhouse l-shaped dark wood floor and brown floor eat-in kitchen design in Cincinnati with white cabinets, white backsplash, stainless steel appliances, an island, a farmhouse sink, marble countertops, porcelain backsplash and shaker cabinets

Inspiration for a rustic ceramic tile kitchen remodel in Minneapolis with raised-panel cabinets, light wood cabinets, granite countertops, multicolored backsplash, glass tile backsplash, beige walls and an island

Sponsored
Sunbury, OH

J.Holderby - Renovations
Franklin County's Leading General Contractors - 2X Best of Houzz!

 Built Custom Homes, LLC
Rick Mattson Photography
Inspiration for a coastal white two-story wood exterior home remodel in Orange County
Inspiration for a coastal white two-story wood exterior home remodel in Orange County

 Sustainable Nine Design + Build
Example of a farmhouse white two-story gable roof design in Minneapolis with a shingle roof
 Natalie Bachli Interior Design

Powder room - large transitional porcelain tile and gray floor powder room idea in Sacramento with raised-panel cabinets, white cabinets, white walls, an undermount sink, quartz countertops and gray countertops
 Designed By RL
Peter Giles Photography

Alcove bathtub - small farmhouse kids' white tile and porcelain tile porcelain tile and black floor alcove bathtub idea in San Francisco with shaker cabinets, medium tone wood cabinets, a two-piece toilet, white walls, a drop-in sink, quartz countertops and white countertops
Alcove bathtub - small farmhouse kids' white tile and porcelain tile porcelain tile and black floor alcove bathtub idea in San Francisco with shaker cabinets, medium tone wood cabinets, a two-piece toilet, white walls, a drop-in sink, quartz countertops and white countertops
 Powers Carpentry

The "Fireplace Remodel" is based on the farmhouse style. With matching custom storage bench's on each side made from knotty pine T&G boards, trimmed with a hand carved chair rail molding. The custom fireplace surround, and floating shelves built from pine are all carefully hand sanded then prepped to accept a custom combination of stain, finished with 3 coats of polyurethane for long lasting durability.
 American Flooring

Global Gem Coastal Collection Hickory Cockle
Inspiration for a large contemporary open concept vinyl floor and brown floor living room remodel in Jacksonville with a standard fireplace and a tile fireplace
Inspiration for a large contemporary open concept vinyl floor and brown floor living room remodel in Jacksonville with a standard fireplace and a tile fireplace
Sponsored
Sunbury, OH
J.Holderby - Renovations
Franklin County's Leading General Contractors - 2X Best of Houzz!
 Powers Carpentry

The "Fireplace Remodel" is based on the farmhouse style. With matching custom storage bench's on each side made from knotty pine T&G boards, trimmed with a hand carved chair rail molding. The custom fireplace surround, and floating shelves built from pine are all carefully hand sanded then prepped to accept a custom combination of stain, finished with 3 coats of polyurethane for long lasting durability.
 Natalie Bachli Interior Design
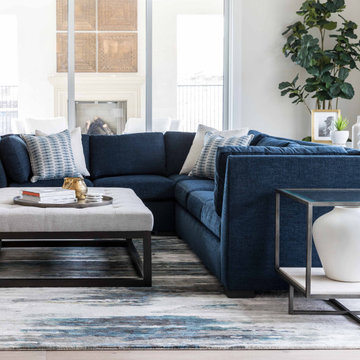
Large transitional open concept light wood floor and gray floor family room photo in Sacramento with white walls, a standard fireplace, a plaster fireplace and a wall-mounted tv

 Buffalo Lumber Company Inc.
Jargon 101: Typically nickel gap is a shiplap pattern. For Kelly we went with a tongue and groove pattern. We milled a micro bevel or micro V to get the shadow line but the fact that it was Tongue and Groove allowed her builder to hide the nail during installation which creates a cleaner finished look. *********************************************************************
Transitional open living room featuring white painted wood paneling and medium hardwood floors. Standard fireplace accented by white tile and grey painted wood trim. Vaulted ceilings and large windows bring in natural light. Wood toned lamps, woven chair and cow print pillows bring in the wood stained double entry doors. *************************************************************************
Buffalo Lumber specializes in Custom Milled, Factory Finished Wood Siding and Paneling. We ONLY do real wood.

Beach style bathroom photo in Chicago with a vessel sink, shaker cabinets, white cabinets and white walls

Sponsored
Columbus, OH

Hope Restoration & General Contracting
Columbus Design-Build, Kitchen & Bath Remodeling, Historic Renovations
 Westwork Architectural Studio

A simply detailed screened in sitting area of the master bedroom sitting room. Removable screens are set between wood pilaster detailing. Stained knotty pine ceiling with painted wood trim and cut stone flooring.
 Prosser Building & Development, Inc.

Stained knotty pine doors and trim
Example of a small transitional gender-neutral reach-in closet design in Sacramento
Example of a small transitional gender-neutral reach-in closet design in Sacramento

 Our Town Plans
Richard Leo Johnson
Inspiration for a shabby-chic style bathroom remodel in Atlanta with a vessel sink
Inspiration for a shabby-chic style bathroom remodel in Atlanta with a vessel sink
29