
Search results for "Knotty pine white trim" in Home Design Ideas

 Marcelle Guilbeau Interior Design
Brick, Siding, Fascia, and Vents
Manufacturer:Sherwin Williams
Color No.:SW 6203
Color Name.:Spare White
Garage Doors
Manufacturer:Sherwin Williams
Color No.:SW 7067
Color Name.:Cityscape
Railings
Manufacturer:Sherwin Williams
Color No.:SW 7069
Color Name.:Iron Ore
Exterior Doors
Manufacturer:Sherwin Williams
Color No.:SW 3026
Color Name.:King’s Canyon

 Lang's Kitchen & Bath
This spacious kitchen design in Yardley is a bright, open plan space bathed in natural light from the large windows, doors, and skylights. The white perimeter cabinets from Koch and Company are complemented by handmade subway tile and MSI Surfaces Calcatta Venice quartz countertop. The white color scheme is beautifully contrasted by blue island cabinetry with a bi-level countertop and barstool seating. The island also includes a Task Lighting angled power strip, a narrow wine refrigerator, and a white Blanco Siligranit apron front sink with a Riobel Edge faucet and chrome soap dispenser. The kitchen cabinets are accented by Top Knobs Lydia style pulls in chrome. Bosch stainless appliances feature throughout the kitchen, including a microwave drawer and a Bosch stainless chimney hood. Dark hardwood flooring from Meridian brings depth to the style. The natural lighting is complemented by pendant lights from Wage Lighting, undercabinet lighting, and upper glass front cabinets with in cabinet lighting.

 Maraya Interior Design
Small white painted kitchen in cottage on the beach in California. Natural wood shelves and natural materials with white cabinetry,
A small weekend beach resort home for a family of four with two little girls. Remodeled from a funky old house built in the 60's on Oxnard Shores. This little white cottage has the master bedroom, a playroom, guest bedroom and girls' bunk room upstairs, while downstairs there is a 1960s feel family room with an industrial modern style bar for the family's many parties and celebrations. A great room open to the dining area with a zinc dining table and rattan chairs. Fireplace features custom iron doors, and green glass tile surround. New white cabinets and bookshelves flank the real wood burning fire place. Simple clean white cabinetry in the kitchen with x designs on glass cabinet doors and peninsula ends. Durable, beautiful white quartzite counter tops and yes! porcelain planked floors for durability! The girls can run in and out without worrying about the beach sand damage!. White painted planked and beamed ceilings, natural reclaimed woods mixed with rattans and velvets for comfortable, beautiful interiors Project Location: Oxnard, California. Project designed by Maraya Interior Design. From their beautiful resort town of Ojai, they serve clients in Montecito, Hope Ranch, Malibu, Westlake and Calabasas, across the tri-county areas of Santa Barbara, Ventura and Los Angeles, south to Hidden Hills- north through Solvang and more.
Find the right local pro for your project
 Woodhaven Log & Lumber
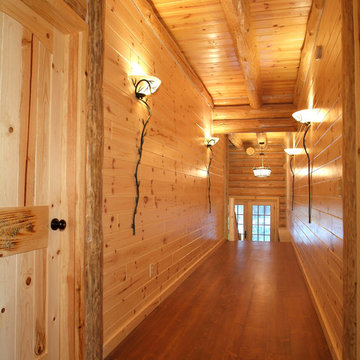
Gentle contrasts give this hall a rich look and feel. The double-header corners and decorative peeled posts prove someone took their time designing the details. We took care of the wood quality and custom order.
 Divine Custom Homes
Spacecrafting
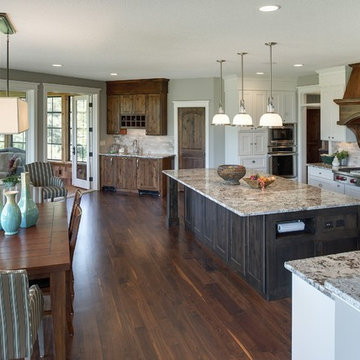
Example of a huge classic u-shaped dark wood floor eat-in kitchen design in Minneapolis with an undermount sink, raised-panel cabinets, white cabinets, granite countertops, gray backsplash, subway tile backsplash, stainless steel appliances and an island
Example of a huge classic u-shaped dark wood floor eat-in kitchen design in Minneapolis with an undermount sink, raised-panel cabinets, white cabinets, granite countertops, gray backsplash, subway tile backsplash, stainless steel appliances and an island
 Hull Forest Products - Wide Plank Floors

Eastern White Pine wide plank floors and stair treads custom made in the USA by Hull Forest Products, www.hullforest.com, 1-800-928-9602.
Photo by Michael Bowman.


Sponsored
Columbus, OH
Free consultation for landscape design!

Peabody Landscape Group
Franklin County's Reliable Landscape Design & Contracting

 Countrywide Construction & Design LLC
Stone fireplace surround is the focal point of this rustic Great Room
Living room - mid-sized rustic open concept carpeted, beige floor and wood ceiling living room idea with white walls, a standard fireplace and a stone fireplace
Living room - mid-sized rustic open concept carpeted, beige floor and wood ceiling living room idea with white walls, a standard fireplace and a stone fireplace
 Countrywide Construction & Design LLC
L-shaped Kitchen island overlooks Great Room
Mid-sized mountain style open concept carpeted, beige floor and wood ceiling living room photo with white walls, a standard fireplace and a stone fireplace
Mid-sized mountain style open concept carpeted, beige floor and wood ceiling living room photo with white walls, a standard fireplace and a stone fireplace
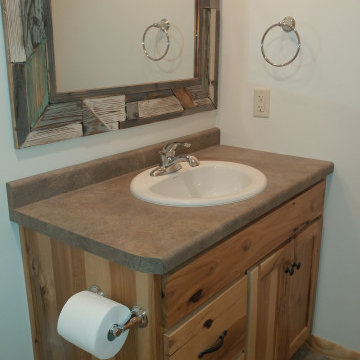 Countrywide Construction & Design LLC
Toilet room - mid-sized rustic master ceramic tile, multicolored floor and single-sink toilet room idea with flat-panel cabinets, light wood cabinets, white walls, a drop-in sink, laminate countertops, multicolored countertops and a built-in vanity
 Countrywide Construction & Design LLC
The Master Bathroom with large built-in linen cabinet, and counter-to-ceiling cabinet storage between sinks. A locking barn door leads to shower/toilet room.
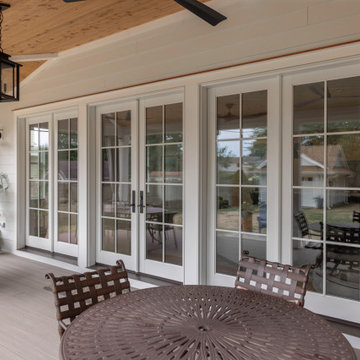
 Brendan McHugh, Architect, Manasquan, NJ
This beach-town home with attic features a light arctic white exterior siding, with a rear covered porch along the width of the home. The porch has access to the backyard, as well as inside with 3 sets of french doors. The contrast of the painted white beams against the knotty wood pine ceiling create a warm fresh updated coastal color pallet. The rear porch feels very beachy with its gray floors, white trim, white privacy curtains, black curtain rods, light wood ceiling, simple wicker chairs around a long table, and contrasting black light fixtures & fans. Minimalist yet beachy grass landscaping softens the edge of the porch. The porch can be used rain or shine to comfortably seat friends & family.

 Ilene Wetson Art & Design, Inc
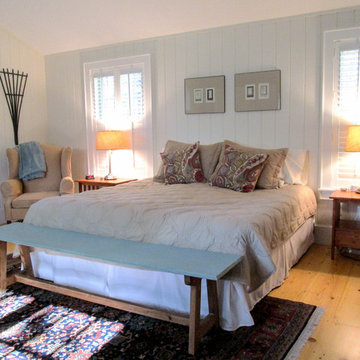
Custom made bed and headboard, custom lacquer side tables, and white lacquer built-ins.
Inspiration for a large contemporary master dark wood floor bedroom remodel in New York with white walls and no fireplace
Inspiration for a large contemporary master dark wood floor bedroom remodel in New York with white walls and no fireplace

Sponsored
Columbus, OH

Hope Restoration & General Contracting
Columbus Design-Build, Kitchen & Bath Remodeling, Historic Renovations
 Countrywide Construction & Design LLC
Stone fireplace surround is the focal point of this rustic Great Room
Inspiration for a mid-sized rustic open concept carpeted, beige floor and wood ceiling living room remodel with white walls, a standard fireplace and a stone fireplace
Inspiration for a mid-sized rustic open concept carpeted, beige floor and wood ceiling living room remodel with white walls, a standard fireplace and a stone fireplace
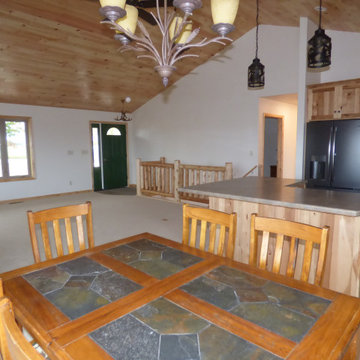 Countrywide Construction & Design LLC
Mountain style carpeted, beige floor and vaulted ceiling kitchen/dining room combo photo with white walls
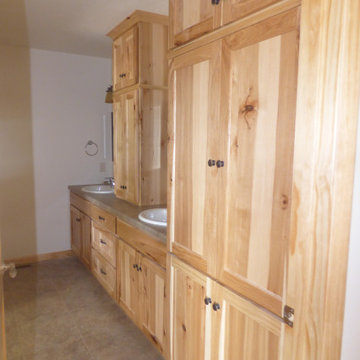 Countrywide Construction & Design LLC
The Master Bathroom with large built-in linen cabinet, and counter-to-ceiling cabinet storage between sinks.
Inspiration for a rustic ceramic tile, multicolored floor and double-sink toilet room remodel with flat-panel cabinets, light wood cabinets, white walls, a drop-in sink, laminate countertops, multicolored countertops and a built-in vanity
Inspiration for a rustic ceramic tile, multicolored floor and double-sink toilet room remodel with flat-panel cabinets, light wood cabinets, white walls, a drop-in sink, laminate countertops, multicolored countertops and a built-in vanity

 Custom Home Group
Jason Sandy www.AngleEyePhotography.com
Living room - traditional dark wood floor living room idea with beige walls, a standard fireplace and a stone fireplace
Living room - traditional dark wood floor living room idea with beige walls, a standard fireplace and a stone fireplace

Sponsored
Sunbury, OH

J.Holderby - Renovations
Franklin County's Leading General Contractors - 2X Best of Houzz!

 WoodCo
Reclaimed heart pine for the windows and vanity. The flooring is patina face "dirty top" reclaimed heart pine.
Mountain style drop-in bathtub photo in Austin with a drop-in sink, recessed-panel cabinets and medium tone wood cabinets
Mountain style drop-in bathtub photo in Austin with a drop-in sink, recessed-panel cabinets and medium tone wood cabinets

 Kimball Starr Interior Design
Modern farmhouse kitchen featuring white ceiling and white cabinetry accented with blue ceramic backsplash tiles, a white farmhouse kitchen sink, black drawer pulls and handles, lucite and silver metal counter seating at a kitchen island painted cornflower-blue, stainless steel appliances including a stove/cooktop, hood, dishwasher and fridge, and glass dewdrop-shaped pendant lights against a backdrop of cedar wood walls, and hardwood flooring.

 Forte Building Group, LLC
Large elegant open concept medium tone wood floor and brown floor living room photo in Nashville with beige walls, a standard fireplace, a stone fireplace and a wall-mounted tv
28