
Search results for "Knowing" in Home Design Ideas

Example of a large transitional women's walk-in closet design in Philadelphia with recessed-panel cabinets

 White Birch Design
Apple Valley, MN kitchen remodel by White Birch Design, serving the Minneapolis and St. Paul area. To learn more about us and see more examples of our work, visit our website at www.whitebirchdesignllc.com
 Yellowstone Traditions
MillerRoodell Architects // Benjamin Benschneider Photography

Mid-sized mountain style medium tone wood floor eat-in kitchen photo with medium tone wood cabinets, granite countertops, raised-panel cabinets, brick backsplash and an island
Mid-sized mountain style medium tone wood floor eat-in kitchen photo with medium tone wood cabinets, granite countertops, raised-panel cabinets, brick backsplash and an island
Find the right local pro for your project


 Woodstock Cabinet Company
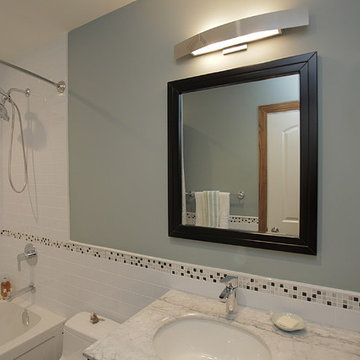
Example of a small transitional l-shaped medium tone wood floor and brown floor eat-in kitchen design with an undermount sink, shaker cabinets, green cabinets, gray backsplash, an island, gray countertops, marble countertops, marble backsplash and stainless steel appliances


 Lucy Call
Photo: Lucy Call © 2013 Houzz
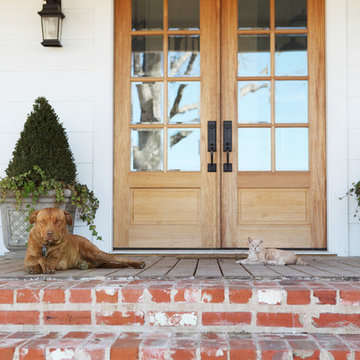
Example of a trendy enclosed living room design in Salt Lake City
Example of a trendy enclosed living room design in Salt Lake City

Sponsored
Columbus, OH

Hope Restoration & General Contracting
Columbus Design-Build, Kitchen & Bath Remodeling, Historic Renovations

 Markalunas Architecture and Design, LLC
Lake Front Country Estate, designed by Tom Markalunas and built by Resort Custom Homes. Photogrpahy by Rachael Boling
Inspiration for a huge timeless two-story stone exterior home remodel
Inspiration for a huge timeless two-story stone exterior home remodel
 EDGE Cabinet & Space Creators

Inspiration for a mediterranean galley beige floor kitchen remodel in Miami with recessed-panel cabinets, white cabinets, beige backsplash, paneled appliances and an island

 Angela Free Design
Example of a transitional blue tile and glass tile powder room design in San Francisco with a wall-mount sink and multicolored walls
 Atlanta Specialty Woods
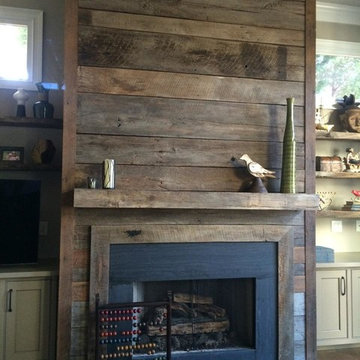
Reclaimed barnwood fireplace wall surround with sleek reclaimed beam for mantel
Example of a mountain style family room design in Atlanta
Example of a mountain style family room design in Atlanta

 Jen Chu Design
Jen Chu
Inspiration for a small shabby-chic style bedroom remodel in New York with white walls
Inspiration for a small shabby-chic style bedroom remodel in New York with white walls

 Pinpoint Properties
Example of a transitional wooden mixed material railing staircase design in Orange County with beige walls and wooden risers
Sponsored
Columbus, OH
Hope Restoration & General Contracting
Columbus Design-Build, Kitchen & Bath Remodeling, Historic Renovations

 Paper Moon Painting
Close-up of the brass hardware and white cabinet paint in the butler's pantry. Cabinets painted in Sherwin Williams' SW 7005 "Pure White". Isn't that backsplash tile fantastic?? Photo by Matthew Niemann

 Flat Rock Productions
DESIGN: Eric Richmond, Flat Rock Productions;
BUILDER: DR Construction;
PHOTO: Stadler Studio
Garage - small coastal detached one-car garage idea in Seattle
Garage - small coastal detached one-car garage idea in Seattle

 Leslie Saul & Associates
Lake house Deck with Hot Tub.
Trent Bell Photography, Richardson & Associates Landscape Architects
Example of a large arts and crafts backyard deck design in Portland Maine with decking and no cover
Example of a large arts and crafts backyard deck design in Portland Maine with decking and no cover

 JAUREGUI Architecture Interiors Construction
Photography: Piston Design
Inspiration for a timeless porte cochere remodel in Houston
Inspiration for a timeless porte cochere remodel in Houston





 Taylor Design Studio
This Tween Rock Star Room was custom designed for a girl who loves Taylor Swift, playing the guitar, and the colors blue and purple. The stage is all set for this new shining STAR! Photography by David Berlekamp

 Wanda Ely Architect Inc.
A bold, black basalt tile backsplash folds up the wall and onto the ceiling, and is punctuated by three walnut boxes that house pendant lights over the island and store kitchenware near the main prep space. Bar seating at the end of the island is perfect for quick morning breakfasts, and snacks after school.
Photo by Scott Norsworthy
55