
Search results for "Knowing" in Home Design Ideas



 Kenorah Design + Build Ltd.
Victoria Achtymichuk Photography
Transitional master gray tile and ceramic tile ceramic tile walk-in shower photo in Vancouver with a vessel sink, shaker cabinets, quartz countertops, blue walls and dark wood cabinets
Transitional master gray tile and ceramic tile ceramic tile walk-in shower photo in Vancouver with a vessel sink, shaker cabinets, quartz countertops, blue walls and dark wood cabinets

 Julie Moir Messervy Design Studio (JMMDS)
For this Boston-area former hunting lodge, featured in Outside the Not So Big House by Julie Moir Messervy and Sarah Susanka, JMMDS created a landscape design that anchors the house in the site and complements its Tuscan-inspired architectural update. An antique openwork wrought-iron gate provides access from the driveway to the courtyard and breaks up the solidity of the stone walls, crafted by an italian stonemason. The winding, informally-planted brick path leads to the back door, in contrast to the formal front entry. Photo: Grey Crawford.
Find the right local pro for your project

 Whitten Architects
photography by Rob Karosis
Inspiration for a mid-sized timeless medium tone wood floor hallway remodel in Portland Maine with white walls
Inspiration for a mid-sized timeless medium tone wood floor hallway remodel in Portland Maine with white walls

 Axiom Design Build
Example of a cottage multicolored floor mudroom design in Seattle with white walls and a glass front door



 Carrick Custom Home Design
Highland Custom Homes
Inspiration for a mid-sized transitional master carpeted and beige floor bedroom remodel in Salt Lake City with blue walls and no fireplace
Inspiration for a mid-sized transitional master carpeted and beige floor bedroom remodel in Salt Lake City with blue walls and no fireplace





 Case Architects & Remodelers
Project Developer John Audet
Designer Kate Adams
Photography by Stacy Zarin Goldberg
Inspiration for a mid-sized transitional medium tone wood floor eat-in kitchen remodel in DC Metro with stainless steel appliances and an island
Inspiration for a mid-sized transitional medium tone wood floor eat-in kitchen remodel in DC Metro with stainless steel appliances and an island

 TKP Architects
This award-winning and intimate cottage was rebuilt on the site of a deteriorating outbuilding. Doubling as a custom jewelry studio and guest retreat, the cottage’s timeless design was inspired by old National Parks rough-stone shelters that the owners had fallen in love with. A single living space boasts custom built-ins for jewelry work, a Murphy bed for overnight guests, and a stone fireplace for warmth and relaxation. A cozy loft nestles behind rustic timber trusses above. Expansive sliding glass doors open to an outdoor living terrace overlooking a serene wooded meadow.
Photos by: Emily Minton Redfield

 MasterBrand Cabinets
Example of a mid-sized classic l-shaped ceramic tile laundry room design with a drop-in sink, shaker cabinets, white cabinets, gray walls, a side-by-side washer/dryer and white countertops

 Design Studio West
Our major goal was to have the ‘kitchen addition’, keep the authentic Spanish Revival style in this 1929 home.
Example of a large farmhouse u-shaped porcelain tile eat-in kitchen design in San Diego with an undermount sink, raised-panel cabinets, green cabinets, wood countertops, terra-cotta backsplash, stainless steel appliances and an island
Example of a large farmhouse u-shaped porcelain tile eat-in kitchen design in San Diego with an undermount sink, raised-panel cabinets, green cabinets, wood countertops, terra-cotta backsplash, stainless steel appliances and an island

 Building Solutions and Design, Inc
Photo Credit: Unlimited Style Real Estate Photography
Architect: Nadav Rokach
Interior Design: Eliana Rokach
Contractor: Building Solutions and Design, Inc
Staging: Carolyn Grecco/ Meredit Baernc

Sponsored
Columbus, OH

Hope Restoration & General Contracting
Columbus Design-Build, Kitchen & Bath Remodeling, Historic Renovations


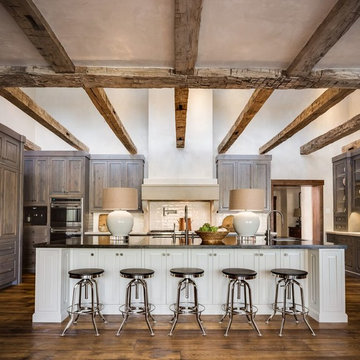
 Tiffany Farha Design
Chad Jackson Photography
Mountain style dark wood floor kitchen photo in Wichita with an undermount sink, medium tone wood cabinets, white backsplash, paneled appliances and an island
Mountain style dark wood floor kitchen photo in Wichita with an undermount sink, medium tone wood cabinets, white backsplash, paneled appliances and an island

 Walker Zanger
2015 ARC Awards Best Kitchen Remodel design and construction by USI Design & Remodeling, Dallas TX
Featuring Walker Zanger 6th Avenue Cocoon Mosaic in White Gloss |.

 dassoXTR
200 Sq. meters dassoXTR deck used near the swimming pool. Finished in 2013.
Inspiration for an asian water fountain deck remodel in Atlanta with no cover
Inspiration for an asian water fountain deck remodel in Atlanta with no cover


 Julie Orr Design
Julie Orr

This is an example of a farmhouse vegetable garden landscape in San Francisco.
This is an example of a farmhouse vegetable garden landscape in San Francisco.

 Paragon Custom Builders
The pocketing steel lift and slide door opens up the Great Room to the Entry Courtyard for an expanded entertainment space.
Mid-sized country gray one-story wood gable roof photo in San Francisco with a metal roof
Mid-sized country gray one-story wood gable roof photo in San Francisco with a metal roof

 Fisher & Paykel
Open concept kitchen - small contemporary single-wall light wood floor and beige floor open concept kitchen idea in Orange County with an undermount sink, flat-panel cabinets, white cabinets, stainless steel appliances, no island and white countertops
59