
Search results for "Knowing" in Home Design Ideas





 Mary Anne Smiley Interiors
Danny Piassick
Eat-in kitchen - mid-sized 1950s u-shaped concrete floor and gray floor eat-in kitchen idea in Dallas with flat-panel cabinets, medium tone wood cabinets, an undermount sink, gray backsplash, stainless steel appliances, white walls, an island, concrete countertops and mosaic tile backsplash
Eat-in kitchen - mid-sized 1950s u-shaped concrete floor and gray floor eat-in kitchen idea in Dallas with flat-panel cabinets, medium tone wood cabinets, an undermount sink, gray backsplash, stainless steel appliances, white walls, an island, concrete countertops and mosaic tile backsplash
Find the right local pro for your project



 Locati Architects
Roger Wade Studio
Inspiration for a large rustic living room remodel with a standard fireplace and a stone fireplace
Inspiration for a large rustic living room remodel with a standard fireplace and a stone fireplace

 Jaffe Architecture
Example of a large trendy light wood floor, brown floor and tray ceiling eat-in kitchen design in Chicago with an undermount sink, flat-panel cabinets, white cabinets, quartzite countertops, paneled appliances, an island and white countertops

 Yunker Associates Architecture
Photo: Karen Melvin
Living room - contemporary living room idea in Minneapolis with a stone fireplace
Living room - contemporary living room idea in Minneapolis with a stone fireplace



Inspiration for a large contemporary single-wall beige floor wet bar remodel in DC Metro with an integrated sink, flat-panel cabinets, dark wood cabinets, brown backsplash, wood backsplash and black countertops
 Brooke Wagner Design

Example of a large transitional black tile and mosaic tile mosaic tile floor and black floor corner shower design in Orange County with an undermount sink, white cabinets, an undermount tub, soapstone countertops, gray walls and shaker cabinets

 Precision Cabinetry and Design
Brookhaven by Wood Mode Cabinetry
This transitional kitchen combines contemporary and traditional elements.
David Duncan Livingston
Transitional medium tone wood floor kitchen photo in Sacramento with a single-bowl sink, recessed-panel cabinets, white cabinets, quartz countertops, ceramic backsplash, stainless steel appliances and blue backsplash
Transitional medium tone wood floor kitchen photo in Sacramento with a single-bowl sink, recessed-panel cabinets, white cabinets, quartz countertops, ceramic backsplash, stainless steel appliances and blue backsplash

 Trillium Enterprises, INC.
HouzzTV: See the cats in action: https://www.youtube.com/watch?v=okOVxfuSYPk
Plants, animals, playful colors, and every electronic gadget you can think of has been incorporated into every aspect of this home. From the underwater camera in the Koi pond, to the built in cat walks and fully integrated appliances this home meets every imagination. © Holly Lepere

 Melissa Miranda Interior Design
Sam Balukonis
Example of a transitional formal light wood floor living room design in Boston with white walls and a standard fireplace
Example of a transitional formal light wood floor living room design in Boston with white walls and a standard fireplace

 Renaissance South Construction Co.
Holger Obenaus
Transitional medium tone wood floor and brown floor single front door photo in Charleston with white walls and a glass front door
Transitional medium tone wood floor and brown floor single front door photo in Charleston with white walls and a glass front door

Sponsored
Columbus, OH

Structural Remodeling
Franklin County's Heavy Timber Specialists | Best of Houzz 2020!

 Caroline Myers Interior Design
A modern yet welcoming master bathroom with . Photographed by Thomas Kuoh Photography.
Bathroom - mid-sized transitional master white tile and stone tile marble floor and white floor bathroom idea in San Francisco with medium tone wood cabinets, white walls, an integrated sink, quartz countertops, white countertops and flat-panel cabinets
Bathroom - mid-sized transitional master white tile and stone tile marble floor and white floor bathroom idea in San Francisco with medium tone wood cabinets, white walls, an integrated sink, quartz countertops, white countertops and flat-panel cabinets

 Kristen Wall
A turn-of-the-century farmhouse gets a facelift for a modern young family.
Photo by: Olson Photographic
Design assistant: Jennifer Lattanzi
Transitional light wood floor family room photo in Bridgeport with beige walls
Transitional light wood floor family room photo in Bridgeport with beige walls

 Dig Your Garden Landscape Design
Lagoon-side property in the Bel Marin Keys, Novato, CA. Entertaining and enjoying the views were a primary design goal for this project along with replacing the lawn with CA native and low water plants and a total renovation. The project includes a large camaru deck with built-in seating. The concrete steps and pavers lead down to the water's edge. I included a sunken patio on one side and a beautiful Buddha statue on the other, surrounded by succulents and other low-water, contemporary plantings. I also used Dymondia ground cover to create a natural pathways within the garden.
Photo: © Eileen Kelly, Dig Your Garden Landscape Design. Design Eileen Kelly

Example of a mountain style open concept light wood floor living room design with green walls and a wood stove

Sponsored
Columbus, OH

Hope Restoration & General Contracting
Columbus Design-Build, Kitchen & Bath Remodeling, Historic Renovations
 Aleck Wilson Architects
Matthew Millman Photography http://www.matthewmillman.com/
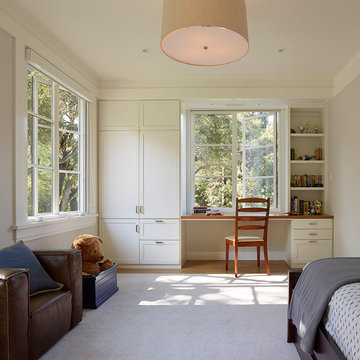
Example of a bedroom and mid-sized classic boy light wood floor and beige floor kids' bedroom design in San Francisco with gray walls
Example of a bedroom and mid-sized classic boy light wood floor and beige floor kids' bedroom design in San Francisco with gray walls
 Studio H Landscape Architecture
Photography by Studio H Landscape Architecture. Post processing by Isabella Li.
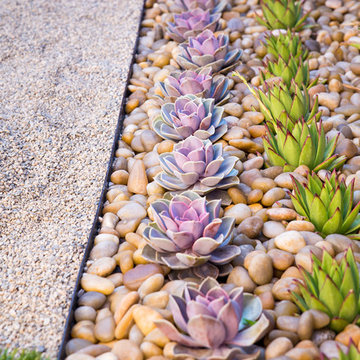
Design ideas for a small contemporary drought-tolerant backyard gravel landscaping in Orange County.
Design ideas for a small contemporary drought-tolerant backyard gravel landscaping in Orange County.

56