
Search results for "Kombination" in Home Design Ideas
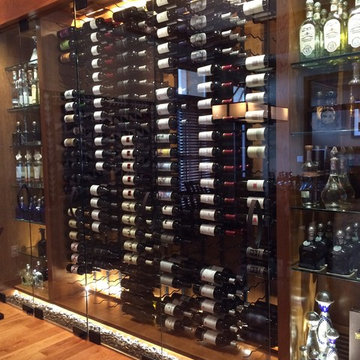
 Signature Interiors/Rita Coltrane
Rita Coltrane
Inspiration for a modern wine cellar remodel in Denver
Inspiration for a modern wine cellar remodel in Denver

 AM Dolce Vita
Scandinavian dining room. Nordic dining room, Canoe paddle wall decor, faux fiddle leaf fig tree in a basket, Wishbone chair CH24 by Hans J Wegner, Structube life edge Acacia table, Serge Mouille ceiling light, Bokhara rug, foyer storage, minimalist style, room with a view

 FLIS Interior Design
Don Wong
Bedroom - small contemporary master vinyl floor bedroom idea in Edmonton with blue walls and no fireplace
Bedroom - small contemporary master vinyl floor bedroom idea in Edmonton with blue walls and no fireplace
Find the right local pro for your project

 Mohment
On a corner lot in the sought after Preston Hollow area of Dallas, this 4,500sf modern home was designed to connect the indoors to the outdoors while maintaining privacy. Stacked stone, stucco and shiplap mahogany siding adorn the exterior, while a cool neutral palette blends seamlessly to multiple outdoor gardens and patios.
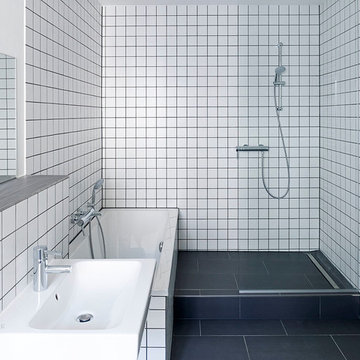
 quartier vier - Herberg | Siebeck | Wortelkamp
notwendige Fußboden- und Wandaufbauten als Gliederungselement
Example of a trendy bathroom design in Leipzig
Example of a trendy bathroom design in Leipzig
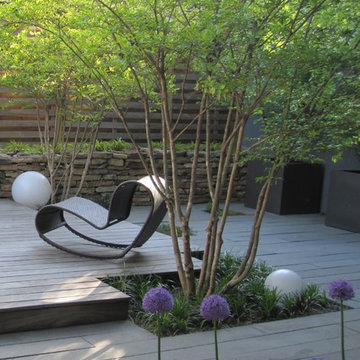
 LQ Interiors & Landscapes
This clean and modern take on a Brooklyn backyard provides a minimalist garden that is also inviting to lounge in. Photo by LQ design.
Inspiration for a small modern partial sun backyard stone landscaping in New York.
Inspiration for a small modern partial sun backyard stone landscaping in New York.
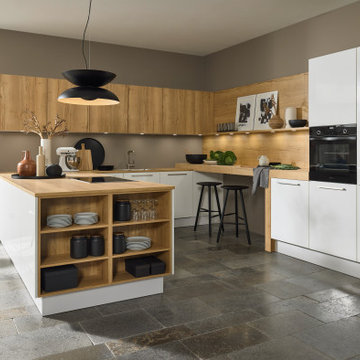
 Nolte Küchen GmbH & Co. KG
Die Front ARTWOOD zeichnet sich durch ihre absolut authentische Optik aus, die dem Original Echtholz in nichts nachsteht. Der natürliche Look der Küche passt zu vielen Holzböden und ist aktuell sehr beliebt. Durch die Kombination mit der Front FINE LACK in Weiß entsteht ein interessanter Kontrast zwischen dem rustikalen Charme des Holzdekors und der eleganten, weißen Hochglanzoptik. Über Arbeitsplatten, Nischen, die Theke und Regale hinweg wird das Dekor Eiche Ventura zum verbindenden Element in einer effizienten U-Form mit viel Stauraum. Eine Küche, die allen Bedürfnissen und Anforderungen moderner Haushalte gerecht wird.
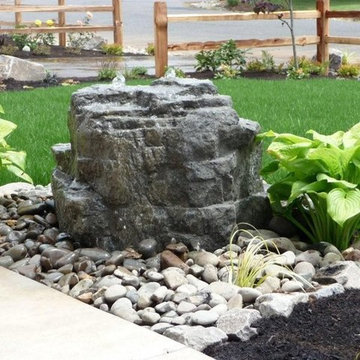
 Royal Green Landscaping
This is an example of a mid-sized traditional partial sun backyard stone landscaping in Portland.
 Wheatland Custom Cabinetry & Woodwork

Inspired by a photo found on Pinterest, this condo’s fireplace received flanking bookcase cabinetry. Calacatta Classique Quartz is showcased on the top of the cabinets, finishes the firebox surround, and mantle. Claros silver architectural travertine is stacked from the fireplace floor to ceiling. This new transitional fireplace and bookcase cabinetry is just what this living room needed all overlooking downtown Chicago.
Cabinetry designed, built, and installed by Wheatland Custom Cabinetry & Woodwork. Construction by Hyland Homes.
 Klassische Massivholzmöbel
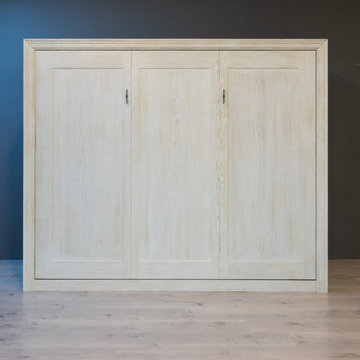
Träumst du von einem King-Size-Bett, hast aber zu wenig Platz in deiner Wohnung? ✨
Wir haben die perfekte Lösung für dich! Unser Bett im Schrank spart enorm viel Raum und bietet dir gleichzeitig höchsten Schlafkomfort. Tagsüber mehr Platz zum Leben, nachts ein großes, bequemes Bett zum Entspannen und Ausschlafen.
Die ideale Kombination aus Funktionalität, Stil und Komfort – perfekt für kleinere Räume und moderne Wohnkonzepte. ?
Entdecke, wie einfach es ist, Platz zu gewinnen, ohne auf Bequemlichkeit zu verzichten!
? klassische-massivholzmoebel.de

 Landscape Projects, Inc.
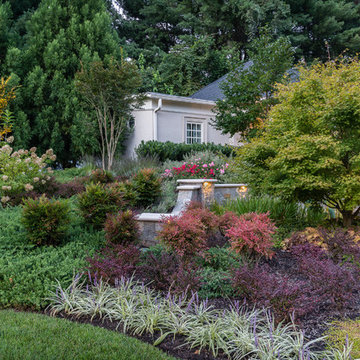
Mixed plantings of trees, shrubs and groundcovers provide a pleasing mixture of textures and colors year round. © Melissa Clark Photography. All rights reserved.
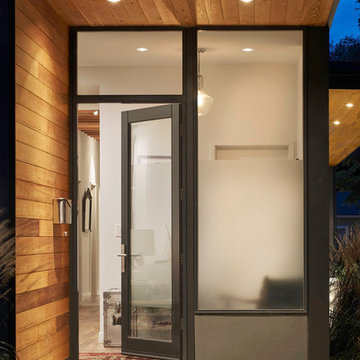
 ODS Architecture
The front door has a warm welcoming feel with the cedar siding soffit and walls offset by the aluminum and glass entry windows and door.
Example of a mid-sized minimalist medium tone wood floor front door design in Denver with a glass front door
Example of a mid-sized minimalist medium tone wood floor front door design in Denver with a glass front door

 Cimon Design
Réalisation : Isacrea
Designer : Véronique Cimon
Fabricant d'armoires: Miralis
Quartz: Silestone by Cosentino
Fabricant: Granit Design
Installation : Guillaume Bussière Entrepreneur - Ébéniste
Photo : France Larose - CASA MÉDIA - Production • photos et vidéos
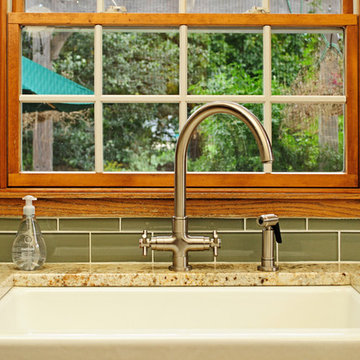
 Best Home Renovations
James Jordan Photography
Example of a mid-sized transitional l-shaped medium tone wood floor eat-in kitchen design in Chicago with a farmhouse sink, shaker cabinets, medium tone wood cabinets, granite countertops, green backsplash, glass tile backsplash, stainless steel appliances and an island
Example of a mid-sized transitional l-shaped medium tone wood floor eat-in kitchen design in Chicago with a farmhouse sink, shaker cabinets, medium tone wood cabinets, granite countertops, green backsplash, glass tile backsplash, stainless steel appliances and an island
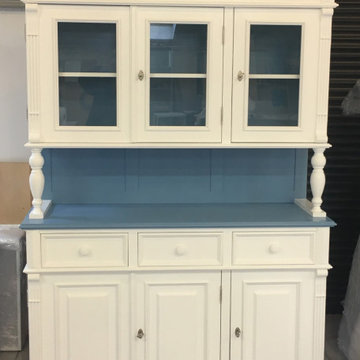 Klassische Massivholzmöbel
Die harmonische Kombination aus hellem Weiß und sanftem Blau verleiht dieser Vitrine eine leichte, elegante Ausstrahlung
Sie bringt Ruhe in den Raum und setzt gleichzeitig einen besonderen Akzent – perfekt, um Lieblingsstücke stilvoll zu präsentieren.
Mit unseren maßgefertigten Möbeln erhältst du nicht nur ein schönes Design, sondern auch echte Vorteile:
✔️ Perfekte Anpassung an deinen Raum und deine Bedürfnisse
✔️ Hochwertige Materialien und langlebige Verarbeitung
✔️ Einzigartigkeit statt Massenproduktion
✔️ Funktionalität, die deinen Alltag erleichtert
Ein Möbelstück, das nicht nur gut aussieht, sondern auch dein Zuhause bereichert. ❤️
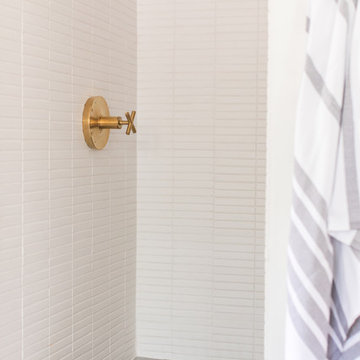
 Fireclay Tile
Eden Passante of lifestyle blog "Sugar and Charm" gives her bathroom an extra charming makeover with light grey and warm white bathroom tiles in a blend of stacked and hexagon patterns.
TILE SHOWN
1x6 Sheet Tiled in Calcite
2" Sheeted Hexagon Tile in Overcast
6" Hexagon Tile in Overcast

 Cochrane Floors & More
This renovation was completed with the primary goal of removed the carpet in the stairs which was not only difficult to clean but constantly looking worn in this very busy household. Ideally they wanted a durable, low maintenance flooring solution that still added character and coziness. The solution: Luxury vinyl planks! The unique and discreet metal nosings we used respect the clean lines and richness of this amazing plank in a non-commercial way. NOTE: While not all vinyl planks are created equal - the good ones are worth paying a little extra for!
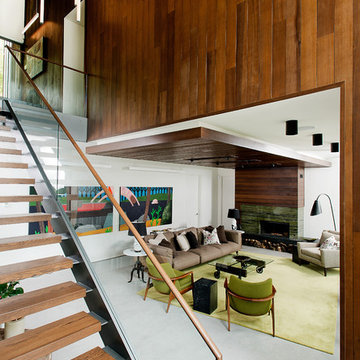
 Bois & Nature Construction Inc.
Large trendy wooden and open concept straight living room photo in Montreal with glass risers and white walls

 SWANSON RENOVATIONS - LUXURY DESIGN & BUILD
Shoot 2 Sell
Example of a mid-sized cottage u-shaped porcelain tile and gray floor enclosed kitchen design in Dallas with a farmhouse sink, recessed-panel cabinets, white cabinets, quartzite countertops, white backsplash, subway tile backsplash, stainless steel appliances and an island
Example of a mid-sized cottage u-shaped porcelain tile and gray floor enclosed kitchen design in Dallas with a farmhouse sink, recessed-panel cabinets, white cabinets, quartzite countertops, white backsplash, subway tile backsplash, stainless steel appliances and an island
21