
Search results for "Kombination" in Home Design Ideas
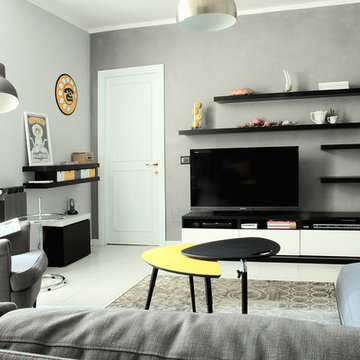
 Spazio 14 10
spazio 14 10
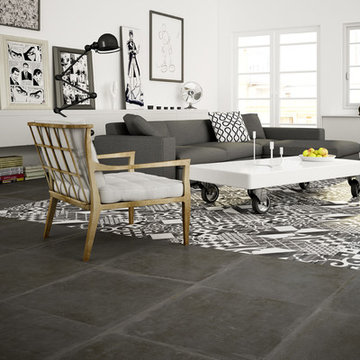
Mid-sized minimalist formal ceramic tile living room photo in Rome with gray walls and a tv stand
Mid-sized minimalist formal ceramic tile living room photo in Rome with gray walls and a tv stand

 Jack Calderone
This bedroom and full bathroom are part of an adventuresome project my wife and I embarked upon to create a complete apartment in the basement of our townhouse. We designed a floor plan that creatively and efficiently used all of the 385-square-foot-space, without sacrificing beauty, comfort or function – and all without breaking the bank! To maximize our budget, we did the work ourselves and added everything from thrift store finds to DIY wall art to bring it all together.
A partial double closet bar adds a little extra space while still leaving room for longer hanging clothes.
 Janna Makaeva/Cutting Edge Stencils
Project by White Lace Cottage

A DIY stenciled kitchen backsplash using the Herringbone Brick Allover Stencil pattern from Cutting Edge Stencils with a plaster texture.
http://www.cuttingedgestencils.com/herringbone-brick-pattern-stencil-wall-decor.html
Find the right local pro for your project
 Haile Kitchen & Bath LLC

A sleek, modern design, combined with the comfortable atmosphere in this Gainesville living room, will make it a favorite place to spend downtime in this home. The modern Eclipse Cabinetry by Shiloh pairs with floating shelves, offering storage and space to display special items. The LED linear fireplace serves as a centerpiece, while maintaining the clean lines of the modern design. The fireplace is framed by Emser Surface wall tile in linear white, adding to the sleek appearance of the room. Large windows allow ample natural light, making this an ideal space to recharge and relax.

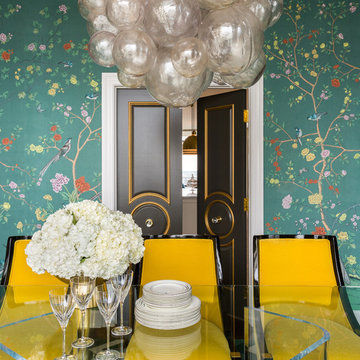
 Tobi Fairley Interior Design
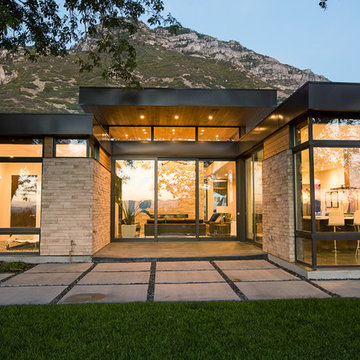
Wallpaper is de Gournay Earlham pattern, Table is Plexi-Craft, chairs are client's existing, chandelier is Oly, doors are painted in Sherwin-Williams Urbane Bronze
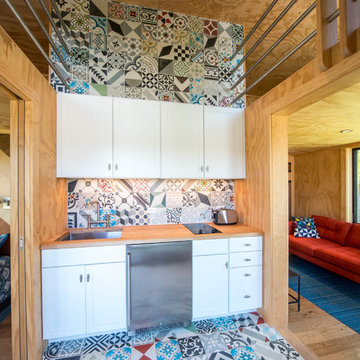

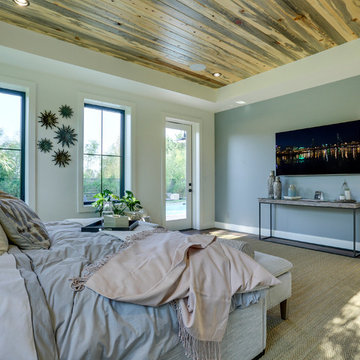
 Stone Bridge Homes NW
REPIXS
Example of a large country master carpeted and beige floor bedroom design in Portland with white walls
Example of a large country master carpeted and beige floor bedroom design in Portland with white walls

 Design Group LV
We kept the powder room feel in this bathroom by using a fun, floating vanity.
Small trendy 3/4 white tile and porcelain tile porcelain tile, gray floor and single-sink doorless shower photo in Las Vegas with light wood cabinets, white walls, a vessel sink, a hinged shower door and a floating vanity
Small trendy 3/4 white tile and porcelain tile porcelain tile, gray floor and single-sink doorless shower photo in Las Vegas with light wood cabinets, white walls, a vessel sink, a hinged shower door and a floating vanity

 Stone Farm
Aerial view: A combination of European sandstone, reclaimed curbing and Belgian Porphyry squares create one stunning and functional driveway, built to last a lifetime.

 Hadley-Irvine General Contracting LTD
Staircase - mid-sized traditional carpeted and underground carpeted and gray floor staircase idea in Toronto with wooden risers, gray walls and no fireplace

 LB Design
Ryan Fung Photography
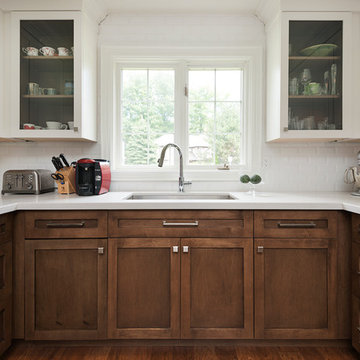
Example of a mid-sized classic u-shaped medium tone wood floor kitchen design in Toronto with an undermount sink, shaker cabinets, medium tone wood cabinets, quartz countertops, white backsplash, subway tile backsplash, stainless steel appliances and a peninsula
Example of a mid-sized classic u-shaped medium tone wood floor kitchen design in Toronto with an undermount sink, shaker cabinets, medium tone wood cabinets, quartz countertops, white backsplash, subway tile backsplash, stainless steel appliances and a peninsula
 McGuire + Co. Kitchen & Bath

Photo: Regina Mallory Photography. Powder room at Project Vintage Vibes in Medford, with Hygge & West "Bloom" wallpaper, and beadboard halfway up the wall, painted cornflower blue. Small corner sink, and recessed medicine cabinet.
 Remodel Works Bath & Kitchen

This luxurious master bathroom includes #isteamcontrols for ultimate shower comfort, a Schon Amelia #freestandingtub, and #iconbtubvalve system to enhance the bathroom experience.This #modernbathroomremodel includes beautiful #starmarkmaplecornlinencabinets and linen cabinets that are both functional and stylish. The #sconcelighting throughout the bathroom enhances the relaxing tone and reflects elegantly off the grey paint.
 Siller Treppen
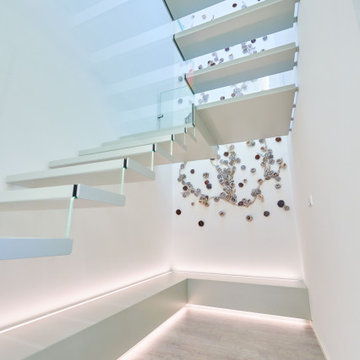
Die schwebende Treppe ist ein architektonisches Highlight, das durch ihre außergewöhnliche Designsprache begeistert. Bei dieser Treppenart scheinen die Stufen förmlich in der Luft zu schweben, was einen spektakulären visuellen Effekt erzeugt. Das Besondere an diesen Treppen ist, dass die Trittflächen aus einer Vielzahl von Materialien gestaltet werden können, wodurch individuelle Gestaltungsmöglichkeiten entstehen.
In einem aktuellen Projekt wurde Ton als Material für die Trittflächen gewählt. Dieses innovative Material besticht durch seine natürliche Ästhetik und Flexibilität in der Formgebung. Die Kombination aus schwebendem Design und dem warmen, organischen Charakter des Tons schafft eine harmonische und einladende Atmosphäre. Die schwebende Treppe ist somit nicht nur funktional, sondern auch ein beeindruckendes Kunstwerk, das jedes Raumkonzept aufwertet.
 Picture KC
Picture KC

Enclosed dining room - mid-sized mediterranean dark wood floor enclosed dining room idea in Kansas City with blue walls
Enclosed dining room - mid-sized mediterranean dark wood floor enclosed dining room idea in Kansas City with blue walls
 Webb Family Contracting
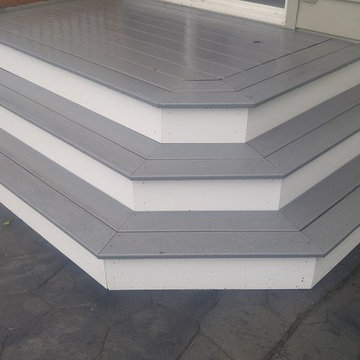
Trex Select Decking in Pebble Grey / PVC ToeKick
Example of a small cottage backyard deck design in St Louis with no cover
Example of a small cottage backyard deck design in St Louis with no cover

 Riad Tile
"Estrella" pattern Encaustic Cement Tile from Riad Tile. All our handmade Encaustic Cement Tile is only $9sqft. Contact us for questions or to place an order.
www.RiadTile.com
RiadTile@gmail.com
805-234-4546 call/text
 User
UserDrew Kelly

Inspiration for a mid-sized mediterranean white tile, stone tile and gray tile powder room remodel in San Francisco with a wall-mount sink and white walls
Inspiration for a mid-sized mediterranean white tile, stone tile and gray tile powder room remodel in San Francisco with a wall-mount sink and white walls
20