
Search results for "Kombination" in Home Design Ideas
 Koffka Phakos Design
Landscape Design by Lisa Gimmy, www.lglalandscape.com
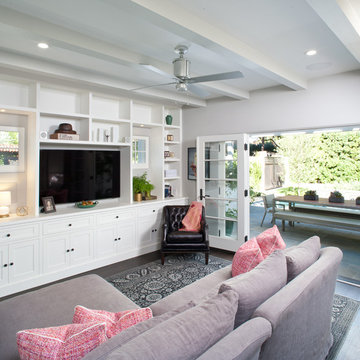
Family room - mid-sized transitional open concept dark wood floor and brown floor family room idea in Los Angeles with white walls, no fireplace and a wall-mounted tv
Family room - mid-sized transitional open concept dark wood floor and brown floor family room idea in Los Angeles with white walls, no fireplace and a wall-mounted tv
 Artaic - Innovative Mosaic

Collaborating with Stern McCafferty, Artaic fabricated this custom mosaic using an image of their daughter during vacation. The minimal design is refreshingly modern, and the abundant sunlight works perfectly with the mosaic backsplash, lighting up the glass tile to make the swimmer sparkle. Photograph by Eric Roth.
 Studio Dearborn

A young family moving from NYC to their first home in Westchester County found this pre-war colonial in Larchmont New York in need of a serious overhaul. After a complete gut job and rework of the entire home, they created a compact, vibrantly colorful kitchen open to the family room. o A nautical indigo color was chosen for the island and tall storage cabinets, with a subtle warm gray on the perimeter
o Natural walnut shelving and countertop on the peninsula evoke a mid-century vibe which relates to other vintage furniture pieces in the home
o Colorful cement tiles were carried all the way up the counters to inject pattern and whimsy
o Brass fixtures and hardware strike a handsome contrast with the deep indigo color scheme. Architect: Greg Lewis, Lewis and Lewis, Larchmont NY
Find the right local pro for your project
 User

UserExample of a mid-sized minimalist medium tone wood floor and brown floor kitchen/dining room combo design in Montreal with white walls and no fireplace
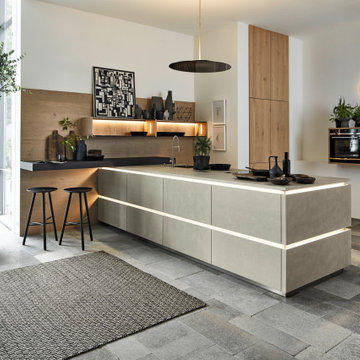
 Nolte Küchen GmbH & Co. KG
Was für eine stilvolle Kombination: Die PORTLAND in Echtzement Saphirgrau wirkt zusammen mit der edlen TAVOLA Eiche Pinot besonders elegant, wertig und eindrucksvoll. Das offene Regal mit Glasböden und Beleuchtung ist ein extravagantes Highlight. Die Kücheninsel erscheint wie „aus einem Guss“ mit der Arbeitsplatte in Zement Saphirgrau und die hochgebauten, solitären Backöfen sind ein Hingucker und praktisch zugleich.
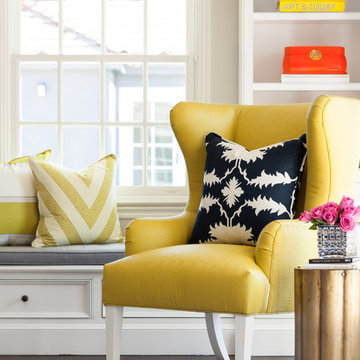
 O’Hara Interiors
Martha O'Hara Interiors, Interior Design & Photo Styling | Thomas Kuoh Photography
Please Note: All “related,” “similar,” and “sponsored” products tagged or listed by Houzz are not actual products pictured. They have not been approved by Martha O’Hara Interiors nor any of the professionals credited. For information about our work, please contact design@oharainteriors.com.

 Amber Scott Design
Mid-sized transitional galley dark wood floor and red floor enclosed kitchen photo in Milwaukee with an undermount sink, shaker cabinets, beige cabinets, granite countertops, multicolored backsplash, glass tile backsplash, stainless steel appliances, no island and multicolored countertops
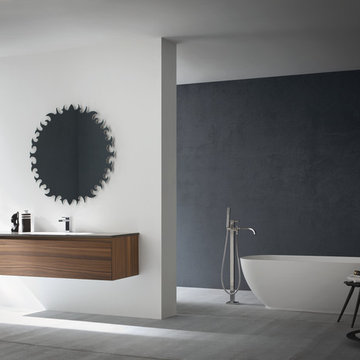
 Art & Smart Inc
Asia
Small minimalist 3/4 white tile and ceramic tile ceramic tile freestanding bathtub photo in San Diego with an integrated sink, flat-panel cabinets, medium tone wood cabinets, a one-piece toilet and gray walls
Small minimalist 3/4 white tile and ceramic tile ceramic tile freestanding bathtub photo in San Diego with an integrated sink, flat-panel cabinets, medium tone wood cabinets, a one-piece toilet and gray walls
 McC | Architecture pllc
Susan Fisher Photography

Example of a mid-sized transitional medium tone wood floor and gray floor enclosed dining room design in New York with white walls and no fireplace
Example of a mid-sized transitional medium tone wood floor and gray floor enclosed dining room design in New York with white walls and no fireplace
 Jordan Iverson Signature Homes
KuDa Photography - Darius Kuzmickas
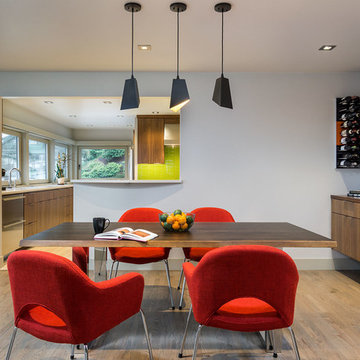
Inspiration for a large contemporary light wood floor kitchen/dining room combo remodel with gray walls
Inspiration for a large contemporary light wood floor kitchen/dining room combo remodel with gray walls
 Goldberg General Contracting
Photo © Karant Associates
Architect: Avram Lothan
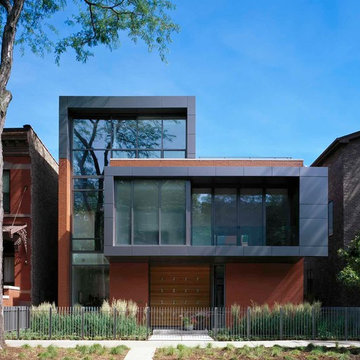
Inspiration for a mid-sized modern red two-story brick exterior home remodel in Chicago
Inspiration for a mid-sized modern red two-story brick exterior home remodel in Chicago

 South Mountain Company

Country two-story wood house exterior idea with a gambrel roof and a shingle roof
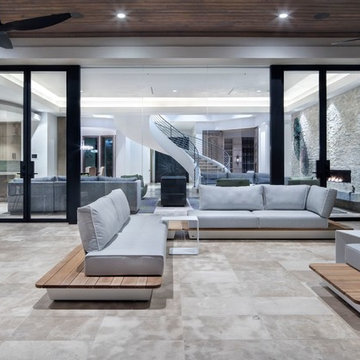

 ML Interior Designs
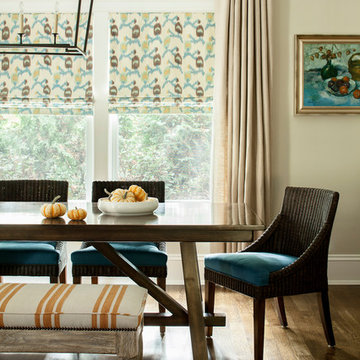
Farm table with chairs and a bench in eating area of a kitchen.
Inspiration for a transitional dining room remodel in New York
Inspiration for a transitional dining room remodel in New York




 jennifer rhode design
HBK photography

this cozy, mid century kitchen nook is an inviting place to eat.
Dining room - 1950s medium tone wood floor and brown floor dining room idea in San Francisco with yellow walls
Dining room - 1950s medium tone wood floor and brown floor dining room idea in San Francisco with yellow walls
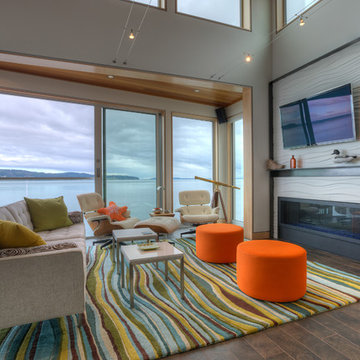
 Dan Nelson, Designs Northwest Architects
Living room. Photography by Lucas Henning.
Example of a beach style open concept living room design in Seattle with white walls
Example of a beach style open concept living room design in Seattle with white walls
 User
UserIf all wake up calls looked like this, rolling out of bed would be a cinch. Breakfast is served in a cheery corner nook, where the Ryland dining collection exposes its architectural elements and wire brushed acacia finish. Modern mission-style chairs with upholstered seats and slat backs pull up to the double pedestal table, which is edged by nut and bolt accents and extends to fit more early birds. Colorful and casual, the printed rug and pillows lend that burst of energy needed to get up and at ’em.
18