
Search results for "Kombination" in Home Design Ideas

Inspiration for a contemporary concrete floor eat-in kitchen remodel in Vancouver with a double-bowl sink, flat-panel cabinets, green cabinets and wood countertops
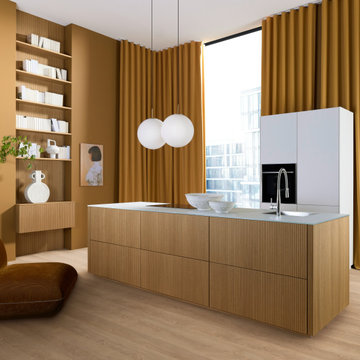
 Nolte Küchen GmbH & Co. KG
Die Front neoLODGE in Eiche Diamant heißt das helle Furnier mit eingefrästen Rillen, das den klaren Charakter dieser Küche prägt. In Kombination mit der Front GLAS TEC SATIN in Weiß entsteht ein moderner Materialmix aus Glas und Holz. Ganz ohne Hängeschränke wird die Insel zum zentralen Element der Planung. Kochen und Kommunikation stehen durch die Reduktion aufs Wesentliche im Mit telpunkt. Minimalisten werden begeistert sein!
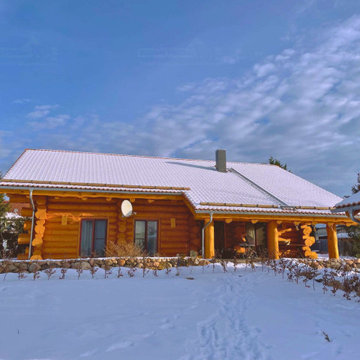
 Holzbau Rustikal
Dieses wunderschöne Blockhaus strahlt auch im Winter eine warme und einladende Atmosphäre aus. Die massiven, naturbelassenen Holzstämme sorgen für einen rustikalen Charme, während das schneebedeckte Dach das Haus perfekt in die winterliche Landschaft einfügt. Die großzügige überdachte Terrasse bietet einen geschützten Bereich zum Entspannen, selbst an kalten Tagen. Große Fenster lassen viel Tageslicht in die Innenräume und bieten einen idyllischen Blick auf die verschneite Umgebung. Die harmonische Kombination aus natürlichem Holz und winterlicher Kulisse macht dieses Blockhaus zu einem gemütlichen Rückzugsort für jede Jahreszeit!

 Carmit Oron Interior Design
Mid-sized 1960s formal and open concept porcelain tile, gray floor, shiplap ceiling and vaulted ceiling living room photo in San Francisco with white walls and no fireplace

 Steph Nash Decor + Interior Design
Daystar

Example of a mid-sized urban freestanding desk dark wood floor study room design with gray walls
Example of a mid-sized urban freestanding desk dark wood floor study room design with gray walls
 The Cabinetry and Tile Studio

Bath project was to demo and remove existing tile and tub and convert to a shower, new counter top and replace bath flooring.
Vanity Counter Top – MS International Redwood 6”x24” Tile with a top mount copper bowl and
Delta Venetian Bronze Faucet.
Shower Walls: MS International Redwood 6”x24” Tile in a horizontal offset pattern.
Shower Floor: Emser Venetian Round Pebble.
Plumbing: Delta in Venetian Bronze.
Shower Door: Frameless 3/8” Barn Door Style with Oil Rubbed Bronze fittings.
Bathroom Floor: Daltile 18”x18” Fidenza Bianco.
 Janiczek Homes
Jason Sandy, Angle Eye Photography
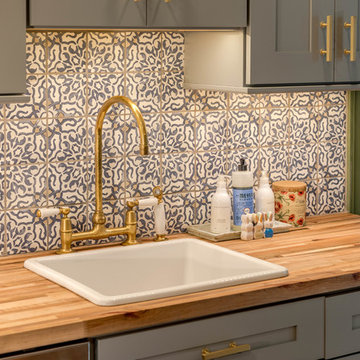
Example of a transitional l-shaped light wood floor kitchen design in Philadelphia with shaker cabinets, gray cabinets, wood countertops, multicolored backsplash and an island
Example of a transitional l-shaped light wood floor kitchen design in Philadelphia with shaker cabinets, gray cabinets, wood countertops, multicolored backsplash and an island
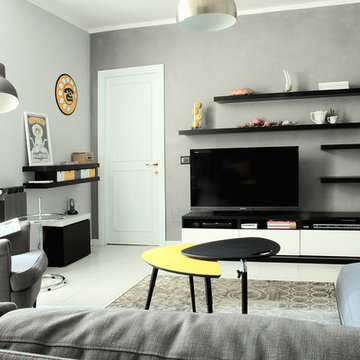
 Spazio 14 10
spazio 14 10
Mid-sized minimalist formal ceramic tile living room photo in Rome with gray walls and a tv stand
Mid-sized minimalist formal ceramic tile living room photo in Rome with gray walls and a tv stand

 Janna Makaeva/Cutting Edge Stencils
Project by White Lace Cottage
A DIY stenciled kitchen backsplash using the Herringbone Brick Allover Stencil pattern from Cutting Edge Stencils with a plaster texture.
http://www.cuttingedgestencils.com/herringbone-brick-pattern-stencil-wall-decor.html

 Haile Kitchen & Bath LLC
A sleek, modern design, combined with the comfortable atmosphere in this Gainesville living room, will make it a favorite place to spend downtime in this home. The modern Eclipse Cabinetry by Shiloh pairs with floating shelves, offering storage and space to display special items. The LED linear fireplace serves as a centerpiece, while maintaining the clean lines of the modern design. The fireplace is framed by Emser Surface wall tile in linear white, adding to the sleek appearance of the room. Large windows allow ample natural light, making this an ideal space to recharge and relax.

 Tobi Fairley Interior Design
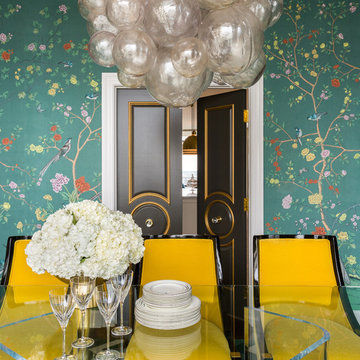
Wallpaper is de Gournay Earlham pattern, Table is Plexi-Craft, chairs are client's existing, chandelier is Oly, doors are painted in Sherwin-Williams Urbane Bronze

 Stone Bridge Homes NW
REPIXS
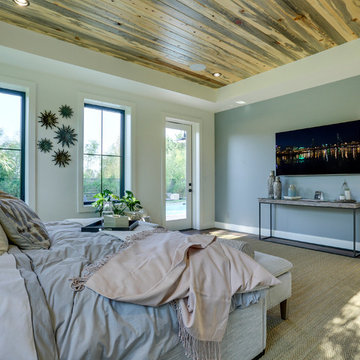
Example of a large country master carpeted and beige floor bedroom design in Portland with white walls
Example of a large country master carpeted and beige floor bedroom design in Portland with white walls
 Design Group LV

We kept the powder room feel in this bathroom by using a fun, floating vanity.
Small trendy 3/4 white tile and porcelain tile porcelain tile, gray floor and single-sink doorless shower photo in Las Vegas with light wood cabinets, white walls, a vessel sink, a hinged shower door and a floating vanity
Small trendy 3/4 white tile and porcelain tile porcelain tile, gray floor and single-sink doorless shower photo in Las Vegas with light wood cabinets, white walls, a vessel sink, a hinged shower door and a floating vanity
 Stone Farm

Aerial view: A combination of European sandstone, reclaimed curbing and Belgian Porphyry squares create one stunning and functional driveway, built to last a lifetime.

 LB Design
Ryan Fung Photography
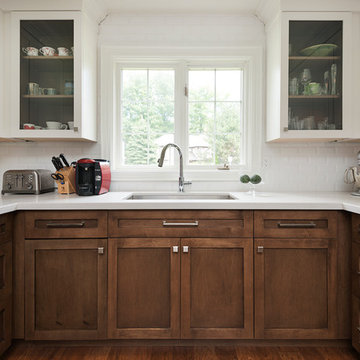
Example of a mid-sized classic u-shaped medium tone wood floor kitchen design in Toronto with an undermount sink, shaker cabinets, medium tone wood cabinets, quartz countertops, white backsplash, subway tile backsplash, stainless steel appliances and a peninsula
Example of a mid-sized classic u-shaped medium tone wood floor kitchen design in Toronto with an undermount sink, shaker cabinets, medium tone wood cabinets, quartz countertops, white backsplash, subway tile backsplash, stainless steel appliances and a peninsula
 McGuire + Co. Kitchen & Bath

Photo: Regina Mallory Photography. Powder room at Project Vintage Vibes in Medford, with Hygge & West "Bloom" wallpaper, and beadboard halfway up the wall, painted cornflower blue. Small corner sink, and recessed medicine cabinet.
19