
Search results for "Komfort pracy" in Home Design Ideas
 Sunspace Design, Inc.

This project features a true, classic sunroom in the earliest tradition of the New England concept. Utilizing large, top quality, energy efficient windows with a solid mahogany wood frame roof, we provided the client with a contemporary look and feel. Taking advantage of the lovely view to the rear of their home, the clients wanted to bring that outdoor feeling indoors. The roof was glazed with insulated glass units which utilized soft coat Low E and Argon gas for solid performance in any weather. The room is also fully conditioned so that it remains functional in any of New England’s diverse seasons.
Another important facet of the project was the need to provide direct access to the new sunroom from the existing kitchen. This would allow the vista to be clearly visible while in the kitchen or in the sunroom. We used a gable-style or “pitched glass” roof so as to introduce additional height in the center of the space. This allowed for the best possible view of the exterior from the kitchen while blending with the existing house architecture. This classic New England sunroom gets it done in all the ways that matter.


 Custom Surface Solutions
Custom Surface Solutions (www.css-tile.com) - Owner Craig Thompson (512) 430-1215. This project shows a custom shower configuration with 6" x 12" Carrara marble wall tile on subway pattern, Custom cut and profiled 12" x 24" Carrara marble tile on vertical end walls and curb and Carrara marble mosaic shower floor.
Find the right local pro for your project

 JM Carpets
Example of a mid-sized transitional 3/4 mosaic tile floor bathroom design in Milwaukee with shaker cabinets, white cabinets and yellow walls


 Stonebridge Mosaics
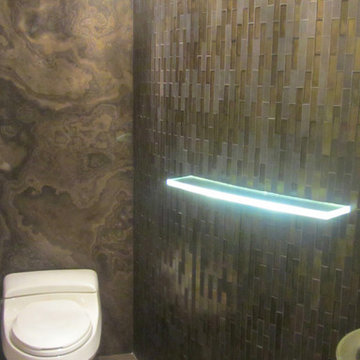
A unique pattern of Thassos and Mother of Pearl in a brilliant shade of icy blue!
Example of a minimalist kitchen design in New York with blue backsplash and mosaic tile backsplash
Example of a minimalist kitchen design in New York with blue backsplash and mosaic tile backsplash

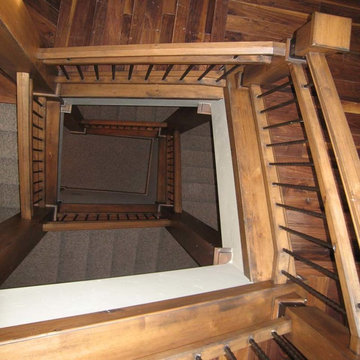
 Titan Stairs, Utah!
Titan Architectural Products, LLC dba Titan Stairs of Utah
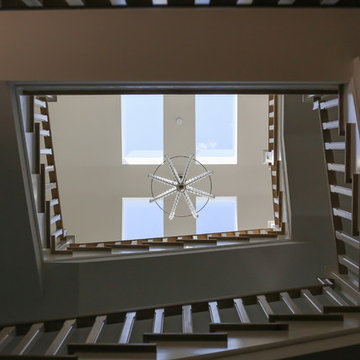
Example of a large classic wooden u-shaped staircase design in Salt Lake City with wooden risers
Example of a large classic wooden u-shaped staircase design in Salt Lake City with wooden risers

 BROTHERS CEMENT TILE CORP.
By Brothers Cement Tile Corp.
Home design - contemporary home design idea in New York
Home design - contemporary home design idea in New York

 Stone Improvement Inc.
Granite entry staircase cleaning, sealing and caulking application after photo. These stairs cleaned up beautifully after our extractor cleaning process. This just shows the durability and longevity that granite can have.



 Lodi Tile Works, Inc
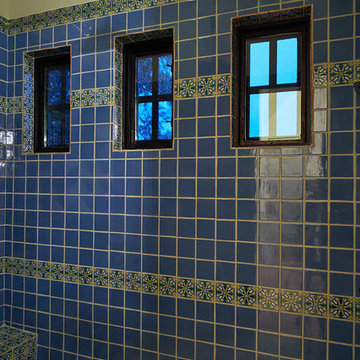
Traditional tile shower with beige stone-look tile in a straight lay pattern on shower walls and tiled corner bench. Also, tiled shower floor with cut and tumbled flat beige pebbles, with a Schluter center drain. Included with a recessed niche tiled with beige stone look tile to match and a decorative liner using a stone mosaic, continuing around the shower walls.
 Steven Allen Designs, LLC
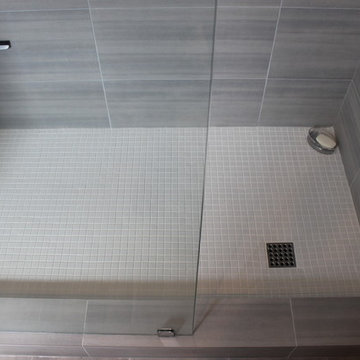
Custom Hickory Floating Vanity Base topped with a Duravit Washbasin and Luxart Plumbing Fixtures. Also Featuring a Custom Hickory Sliding Medicine Cabinet which conceals a window on one side and storage on the other. Accented with 12x24 Porcelain Perspective White Tile, 1x1 Matte Tiles and a Frameless Shower Glass Panel.



 General Shale
Delightful "Nottingham Tudor" brick home using gray mortar.
Home design - traditional three-story brick beige home design idea with a clipped gable roof
Home design - traditional three-story brick beige home design idea with a clipped gable roof
 Southview Design
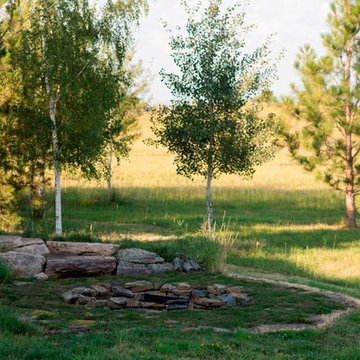
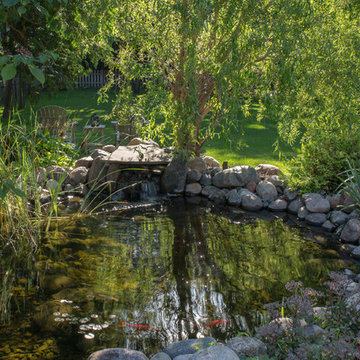
Extending the garden across the winding path to just behind the garage, the existing koi pond was refurbished and a hot tub nestled in nearby but still within view of the fire pit to give the back yard a secret-garden-feel.
 Reed Construction
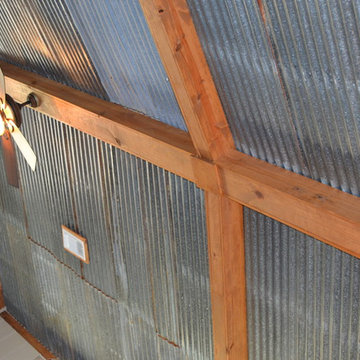
Close up of salvaged tin ceiling, complete with rust spots and faux beams. Ceiling fan is harbor breeze.
Inspiration for a rustic family room remodel in Dallas
Inspiration for a rustic family room remodel in Dallas

 CA Yardscape
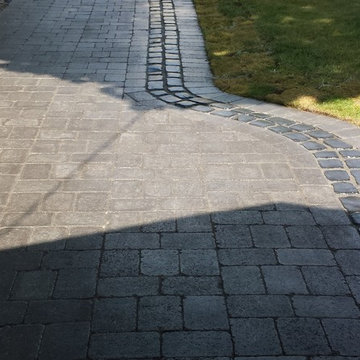
Issue: Client needed additional parking and more space for entry.
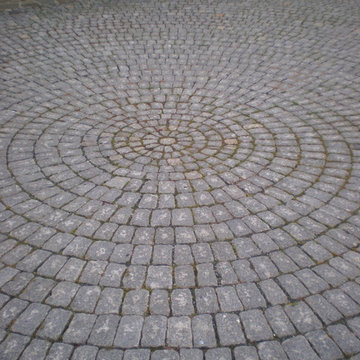
Solution: Removed old weathered concrete walk from beside existing driveway. Removed dated and broken light. Used Courtstone from Unilock as accent band while expanding entry and providing additional parking for guests.
4