
Search results for "Kravet erforderlich" in Home Design Ideas




Find the right local pro for your project
 Ed Selden Carpet One

This is a gorgeous formal carpet!
Mid-sized transitional carpeted straight carpeted staircase photo in Seattle with white walls and carpeted risers
Mid-sized transitional carpeted straight carpeted staircase photo in Seattle with white walls and carpeted risers
 User
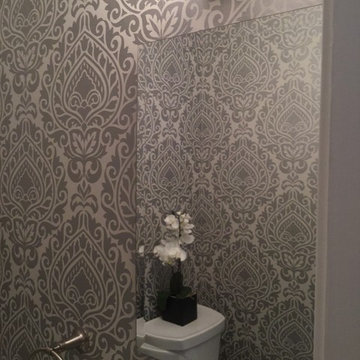
UserInspiration for a small transitional multicolored tile and stone tile marble floor powder room remodel in DC Metro with a pedestal sink and a two-piece toilet
 Belltown Design LLC

The green, stairway carpet runner close up is rich in pattern and color. It has a lovely plush quality (with luxurious under-padding), and it is a pleasure to climb the stairs in stocking feet! Cotswold Cottage, Tacoma, WA. Belltown Design. Photography by Paula McHugh
 Red Egg Design Group
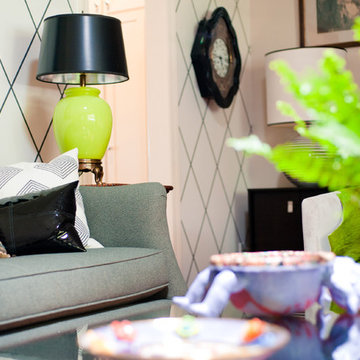
Red Egg Design Group | Mid Century Modern Living Room | Courtney Lively Photography
Inspiration for a mid-sized eclectic enclosed medium tone wood floor living room remodel in Phoenix with gray walls and no tv
Inspiration for a mid-sized eclectic enclosed medium tone wood floor living room remodel in Phoenix with gray walls and no tv
 Dolki Painting & Remodeling
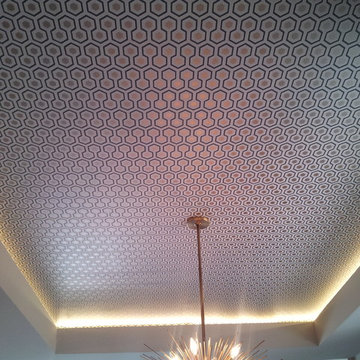
Wallpaper hanging on the ceiling, priming and minor painting
Example of a trendy living room design in Chicago
Example of a trendy living room design in Chicago
 MCDI
MCDIKarine Cadieux, Zone M
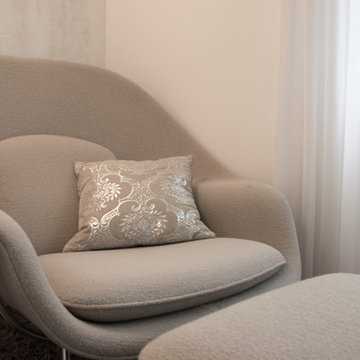
Mid-sized minimalist master light wood floor bedroom photo in Montreal with white walls and no fireplace
Mid-sized minimalist master light wood floor bedroom photo in Montreal with white walls and no fireplace


 Scott Mehaffey, landscape architect
Scott Mehaffey, landscape architect
Inspiration for a mid-sized mid-century modern partial sun courtyard stone garden path in Chicago for spring.
Inspiration for a mid-sized mid-century modern partial sun courtyard stone garden path in Chicago for spring.

 The Fabricsmith
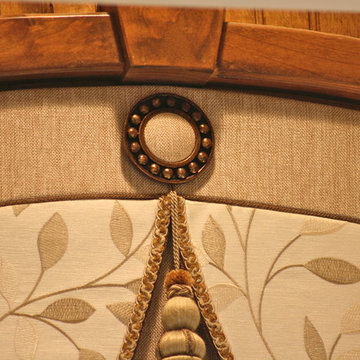
Design by Young Home These by-pass rings allow the panels to be opened and closed over the brackets on a large slider door. Provided by The Fabricsmith.
 Lisa Scolieri Interiors
Lisa Scolieri LLC

Example of a small mountain style ceramic tile and black floor powder room design with a freestanding vanity
Example of a small mountain style ceramic tile and black floor powder room design with a freestanding vanity

 Plumb Level Square
Example of a mid-sized urban open concept concrete floor and gray floor family room design in Seattle with a music area, white walls, a standard fireplace, a brick fireplace and no tv
 houssaon
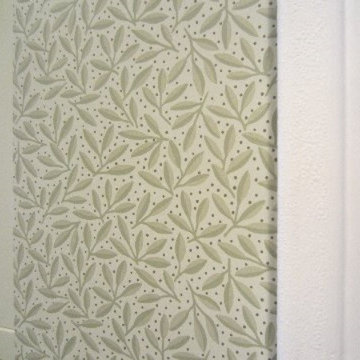
The wallpaper is Thibaut's CARMINA in Sage which blended well with Brookhaven's ecru to the left. All the trim is Benjamin Moore's dove white and the ceiling is Abington Putty.



 HouseHome
Although the Kids Bathroom was reduced in size by a few feet to add additional space in the Master Bathroom, you would never suspect it! Because of the new layout and design selections, it now feels even larger than before. We chose light colors for the walls, flooring, cabinetry, and tiles, as well as a large mirror to reflect more light. A custom linen closet with pull-out drawers and frosted glass elevates the design while remaining functional for this family. For a space created to work for a teenage boy, teen girl, and pre-teen girl, we showcase that you don’t need to sacrifice great design for functionality!
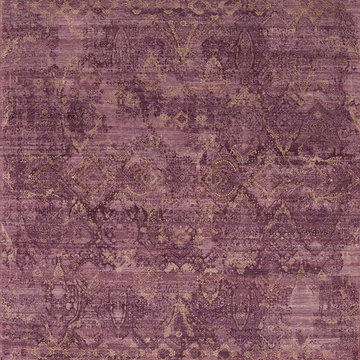

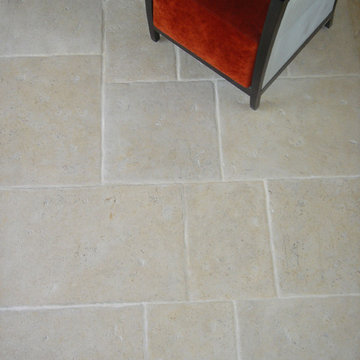
 ANN SACKS
ANN SACKS St Michel 12" x 17-3/4", 17-3/4" x 17-3/4", 17-3/4" x 23-3/4" and 17-3/4" x 30" limestone field
Example of a tuscan living room design in Portland
Example of a tuscan living room design in Portland
4