
Search results for "Krion countertop" in Home Design Ideas
 Nip Tuck Remodeling
John G. Wilbanks
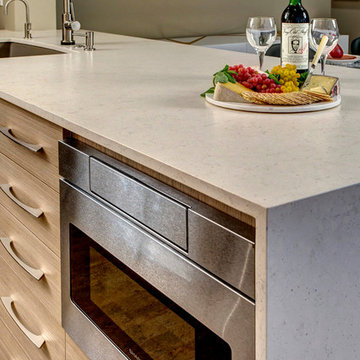
Inspiration for a large contemporary l-shaped dark wood floor open concept kitchen remodel in Seattle with a single-bowl sink, distressed cabinets, white backsplash, stainless steel appliances and an island
Inspiration for a large contemporary l-shaped dark wood floor open concept kitchen remodel in Seattle with a single-bowl sink, distressed cabinets, white backsplash, stainless steel appliances and an island
 Kitchen & Bath Gallery of the Finger Lakes, Inc.

The island has a decorative farmhouse sink. The island was done in a contrasting dark wood finish.
Eat-in kitchen - large french country galley dark wood floor and brown floor eat-in kitchen idea in New York with a farmhouse sink, raised-panel cabinets, dark wood cabinets, quartz countertops, stainless steel appliances, an island and white countertops
Eat-in kitchen - large french country galley dark wood floor and brown floor eat-in kitchen idea in New York with a farmhouse sink, raised-panel cabinets, dark wood cabinets, quartz countertops, stainless steel appliances, an island and white countertops

Find the right local pro for your project
 Faithful Countertops
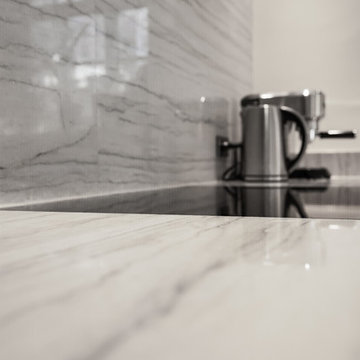
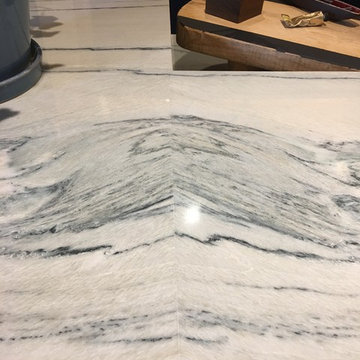
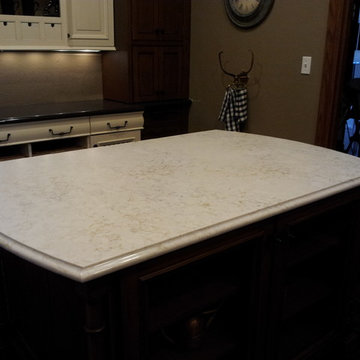
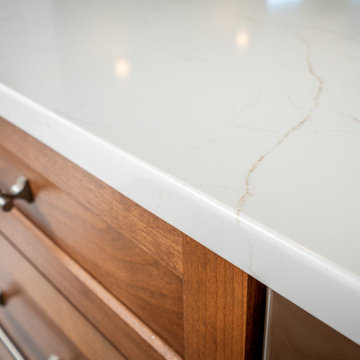
Inspiration for a modern u-shaped eat-in kitchen remodel in New York with an integrated sink, beige backsplash, stone slab backsplash, stainless steel appliances and beige countertops


 Green Mountain Builders
This transitional-inspired makeover consists of a completely transformed kitchen, main living area, dining room and master bathroom. The concept of the makeover was focused on the spectacular vistas from multiple view points in each room. From this sixth floor residence the homeowners wanted to take advantage of the exquisite panoramic sunset views overlooking Estero Bay and the Gulf of Mexico.
The kitchen was completely redesigned. The original kitchen featured outdated cabinetry and countertops, lacked good flow, had limited sitting space, storage and a small peninsula. The Green Mountain team designed a more functional and open space that flows into the living area and affords expansive vistas.
The living room’s transformation was focused on the views as well. White walls provide more light and a sense of openness. A complete newly furnished living area with wall-mounted television, new lighting, decorator fan and contemporary furniture selections add to the ambience of the entire kitchen, dining and formal living room space. The master bathroom boasts a gorgeous wet room, a trending feature for upscale remodels. As open-plan living becomes increasingly popular, it’s no surprise that the concept has extended to the bathroom. For homeowners seeking a serene retreat that feels like a visit to a spa, wet-room-style bathrooms are a natural fit. The transformation this bathroom went through is truly amazing.
From the fantastic tile selections, flooring, shaker-style white cabinetry, custom walk-in tub and
wonderful countertops, this is truly day spa influenced space.

Sponsored
Fredericksburg, OH

High Point Cabinets
Columbus' Experienced Custom Cabinet Builder | 4x Best of Houzz Winner
 CLUPNY CUSTOM CARPENTRY
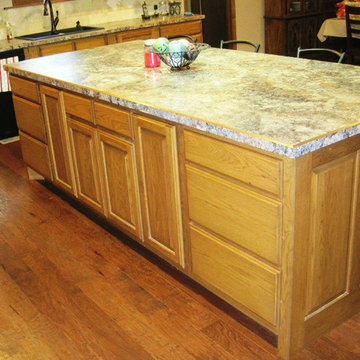
Inspiration for a mid-sized timeless medium tone wood floor and brown floor eat-in kitchen remodel in Wichita with raised-panel cabinets, ceramic backsplash, black appliances, an island, a double-bowl sink, light wood cabinets, beige backsplash, laminate countertops and beige countertops
 Urban Design & Build Limited
inhouse @ Urban Design & Build
Further details:
www.urban-designbuild.hk
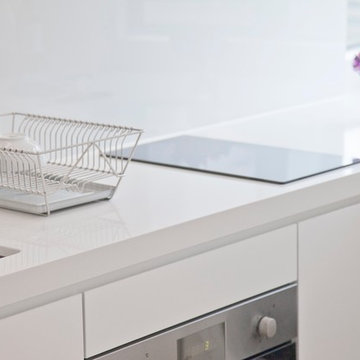
Inspiration for a modern kitchen remodel in Hong Kong
Inspiration for a modern kitchen remodel in Hong Kong

 Karly Kristina Design
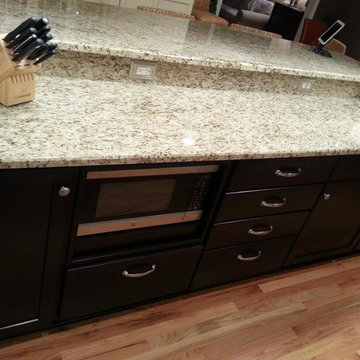
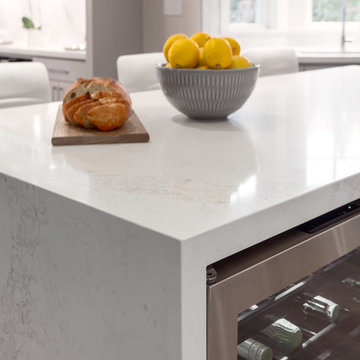
Inspiration for a mid-sized transitional u-shaped medium tone wood floor and brown floor open concept kitchen remodel in Vancouver with an undermount sink, flat-panel cabinets, gray cabinets, quartzite countertops, white backsplash, stone tile backsplash, paneled appliances and an island




Sponsored
Fredericksburg, OH
High Point Cabinets
Columbus' Experienced Custom Cabinet Builder | 4x Best of Houzz Winner
 Spotlight Design Center
Alban Gega Photography
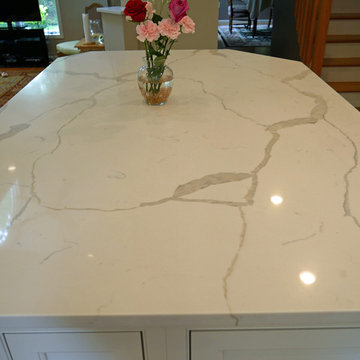
Eat-in kitchen - mid-sized transitional l-shaped medium tone wood floor and red floor eat-in kitchen idea in Boston with an undermount sink, beaded inset cabinets, white cabinets, quartz countertops, gray backsplash, porcelain backsplash, stainless steel appliances and an island
Eat-in kitchen - mid-sized transitional l-shaped medium tone wood floor and red floor eat-in kitchen idea in Boston with an undermount sink, beaded inset cabinets, white cabinets, quartz countertops, gray backsplash, porcelain backsplash, stainless steel appliances and an island
 Consumers Kitchens & Baths
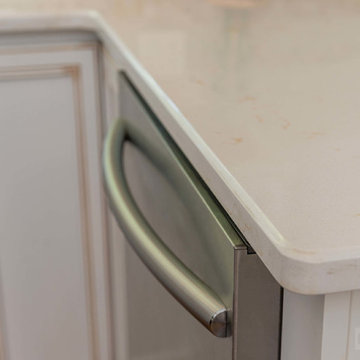
This maple kitchen features Starmark cabinets in the Brisbane door style with a White Tinted Varnish finish with a Cottage and Bronze Glaze and a Cambria Dovedale countertop.
 Concepts The Cabinet Shop
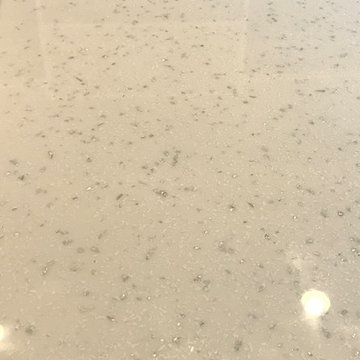
Kitchen: Custom Amish Cabinets. They chose a shaker door style. The perimeter is painted extra white and the island is painted peppercorn grey. The perimeter countertop is Hanstone Grigio Quartz and on the island it is Viatera Rococo Quartz. They have a large single bowl undermount quartz sink.
Butlers Pantry: Custom Amish Cabinets. They chose a shaker door style and it is painted peppercorn grey color. The countertops are Viatera Rococo Quartz.
Laundry: Waypoint Cabinets. The door style is 410F and the color is Painted Stone. The countertops are Laminate and the color is Midnight Stone.
Master Bath: Custom Amish Cabinets. The stain color of these cabinets is called peppercorn stain. The countertops at Hanstone Ajanta Quartz with white undermount rectangle sinks.
Master Closet Top: This top is cultured marble material and the color is called White Out.
Baby Bath: Waypoint Cabinets. The door style is 644S and the color is called Painted Linen. The countertops are made from cultured marble material and the color is called Alabaster with Wave bowl sink.
Upstairs Bath: Waypoint Cabinets. The door style is 410F and the color is Painted Stone. The countertop is cultured marble and the color is called White Out. They have two wave bowl sinks.
Basement Bath: Waypoint Cabinets. The door style is 410F and the color is called Maple Espresso. The countertop is cultured marble and the color is called White Out. They have chose wave bowl sink.
Basement Kitchenette: Waypoint Cabinets. The door style is 410F and the color is called Maple Espresso. The countertops are Hanstone Blackburn Quartz.
Powder Bath: Custom Amish Cabinets. The color is called painted peppercorn. The countertops are Viatera Rococo Quartz with undermount white sink.




 Dunn Carpentry
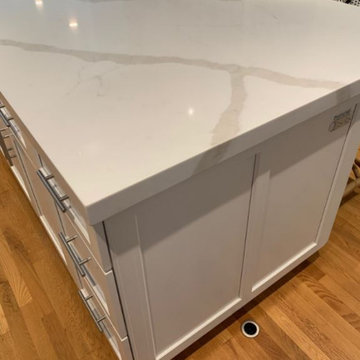
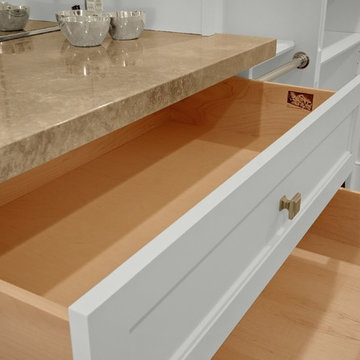
Large trendy gender-neutral carpeted and beige floor walk-in closet photo in San Diego with shaker cabinets and white cabinets
 Palmer's Wood Designs
David Palmer Photography
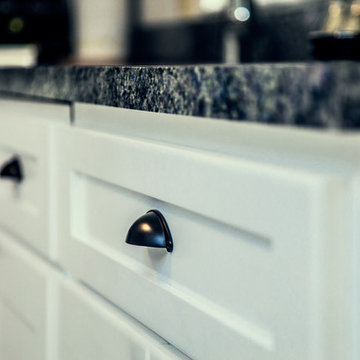
Eat-in kitchen - large cottage u-shaped ceramic tile and beige floor eat-in kitchen idea in Orlando with an undermount sink, shaker cabinets, white cabinets, granite countertops, black backsplash, stone slab backsplash, black appliances and no island
Eat-in kitchen - large cottage u-shaped ceramic tile and beige floor eat-in kitchen idea in Orlando with an undermount sink, shaker cabinets, white cabinets, granite countertops, black backsplash, stone slab backsplash, black appliances and no island
30