
Search results for "Krion countertop" in Home Design Ideas
 Skills Construction, Inc.
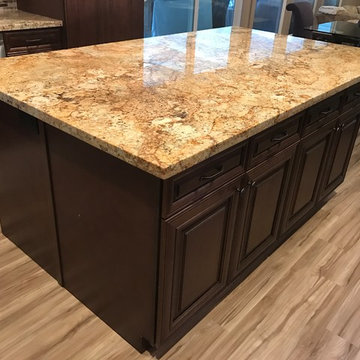
This kitchen is remodeled from ground up using the best flooring materials, modern looking glass mosaic tiles and granite for island countertop.
Inspiration for a mid-sized modern u-shaped vinyl floor and brown floor eat-in kitchen remodel with a double-bowl sink, brown cabinets, granite countertops, gray backsplash, mosaic tile backsplash, stainless steel appliances and an island
Inspiration for a mid-sized modern u-shaped vinyl floor and brown floor eat-in kitchen remodel with a double-bowl sink, brown cabinets, granite countertops, gray backsplash, mosaic tile backsplash, stainless steel appliances and an island
 Slik Finish Resurfacing
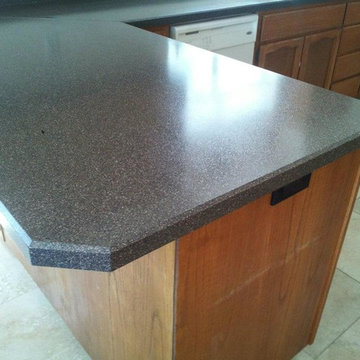
Example of a small classic l-shaped ceramic tile and beige floor enclosed kitchen design in Albuquerque with white appliances, recessed-panel cabinets, medium tone wood cabinets, no island and laminate countertops

Find the right local pro for your project


 SK Designers - Shimrit Kaufman
Photography: Gidon Levin
Interior Designers: Shimrit Kaufman & Lital Ophir

Danish u-shaped kitchen photo in Tel Aviv with green cabinets, quartzite countertops and white countertops
Danish u-shaped kitchen photo in Tel Aviv with green cabinets, quartzite countertops and white countertops



 The Workshops of David T. Smith
Hudson River New Your Town House Project
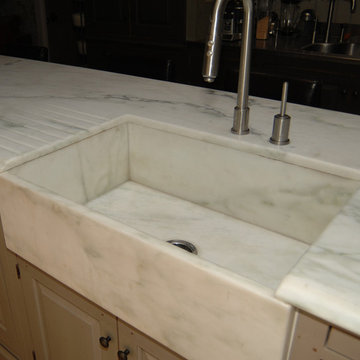
This is a project we did in a large commercial building on the banks of the Hudson River in New York State. The build was 4 stories high. Our project was in the top floor. The clients had taken over 2 condos and had access to the roof so it was a very special place. The kitchen shown in this album was their base kitchen We also did a black and stainless kitchen in the entertaining kitchen in the 2nd condo.
The used all commercial appliances. The kitchens had marble and a cast pewter counter top from France. It was a very interesting project.

 FireSign DB

Autumn White ornamental granite. Laminate flooring from Floor & Decor.
Mid-sized transitional galley laminate floor eat-in kitchen photo in Atlanta with an undermount sink, raised-panel cabinets, white cabinets, granite countertops, gray backsplash, metal backsplash, stainless steel appliances and an island
Mid-sized transitional galley laminate floor eat-in kitchen photo in Atlanta with an undermount sink, raised-panel cabinets, white cabinets, granite countertops, gray backsplash, metal backsplash, stainless steel appliances and an island


 Tampa Bay Millworks & Home Design Center
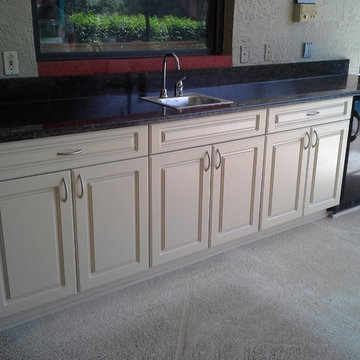
Effective 02/01/2020 we no longer offer custom cabinetry, countertops or cabinetry installation.
Mid-sized transitional concrete back porch idea in Tampa with a roof extension
Mid-sized transitional concrete back porch idea in Tampa with a roof extension


Sponsored
Columbus, OH

Trish Takacs Design
Award Winning & Highly Skilled Kitchen & Bath Designer in Columbus
 Mirage Marble & Granite
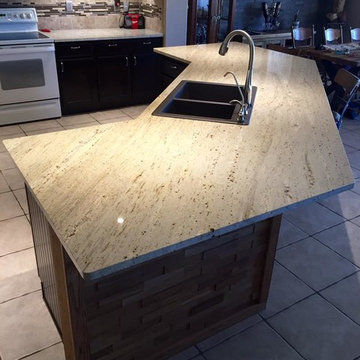
Inspiration for a mid-sized contemporary l-shaped ceramic tile and beige floor eat-in kitchen remodel in Phoenix with a drop-in sink, raised-panel cabinets, dark wood cabinets, granite countertops, beige backsplash, matchstick tile backsplash, stainless steel appliances and an island

 Bailey's Cabinets
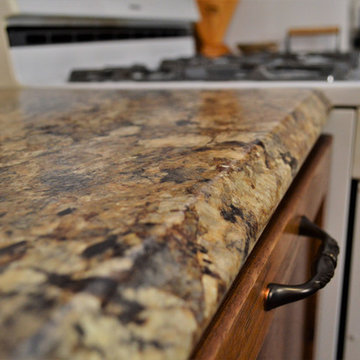
AFTER
Cabinet Brand: Haas Signature Collection
Wood Species: Rustic Hickory
Cabinet Finish: Pecan
Door Style: Shakertown V
Counter tops: Laminate, Amore edge, 3" coved back splash, Summer Carnival color



 SLABlite, Inc.
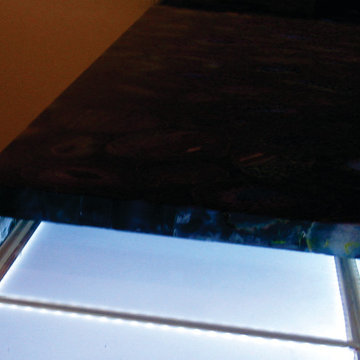
We are always asked if the SLABlite will support the weight of the slab. The slab rests right on top of the SLABlite.. TylerCo, Inc.
Trendy home bar photo in Orange County
Trendy home bar photo in Orange County
 Village Home Stores

Wet bar in the Lower Level of a Bettendorf, IA home. Design and materials from Village Home Stores for Kerkhoff Homes.
Small transitional galley wet bar photo in Chicago with raised-panel cabinets, dark wood cabinets, wood countertops, multicolored backsplash and mosaic tile backsplash
Small transitional galley wet bar photo in Chicago with raised-panel cabinets, dark wood cabinets, wood countertops, multicolored backsplash and mosaic tile backsplash
26