
Search results for "Krion countertop" in Home Design Ideas
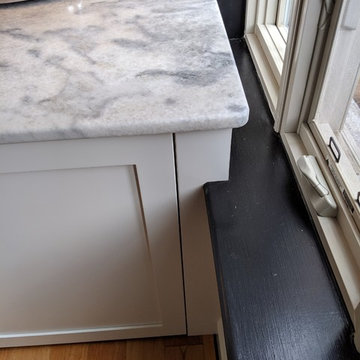
 RECODECO
Location: Kissimmee, FL, United States
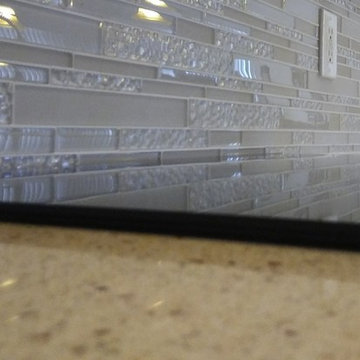
All the corners have matching/continuous pieces and are clean and free of excess grout to have a Clean Perfect Finish.
 Kopke Remodeling & Design
Kayla Kopke
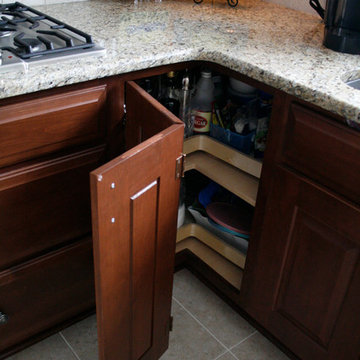
Elegant eat-in kitchen photo in Detroit with dark wood cabinets, beige backsplash and stainless steel appliances
Elegant eat-in kitchen photo in Detroit with dark wood cabinets, beige backsplash and stainless steel appliances

Find the right local pro for your project
 Designer Concrete
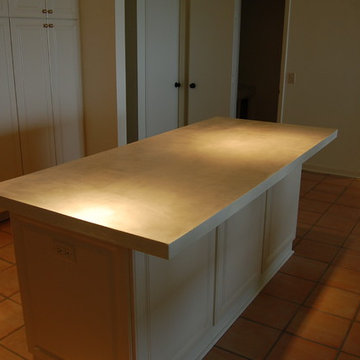

Condo in Vero Beach, Fl where cast in place concrete counters were installed by Designer Concrete also located in Vero Beach.
Kitchen - contemporary kitchen idea in Orlando
Kitchen - contemporary kitchen idea in Orlando
 Stacey Kocevar Designs, LLC
The existing, builder-grade, kitchen was not functional, as it was poorly lit, much needed storage space was underutilized, and un-safe, as the microwave was hung over the sink, causing the homeowners to hit their heads while working at the sink. Being a unit in an historic building, I was unable to move any of the existing plumbing & electrical, but could add to, as we did with the recessed and under cabinet LED lighting, I moved the microwave to a safe location, off of the counter and next to the refrigerator, and took the cabinetry to the ceiling, gaining an additional 12" of vertical storage along the main wall of the kitchen. Due to a supply vent being on the wall above the refrigerator, we had to get creative in how we brought it through the crown molding build-up, which led to a custom vent cover, that was designed and then fabricated to fit perfectly. This kitchen is packed with details that all came together to create a stunning, yet functional, new kitchen.

 Innovative Kitchen and Bath

Painted Maple cabinets in White Chocolate with a Tierra glaze, Pental quartz countertops in Creekside, and Bedrosian subway tile backsplash in Urbanity Exposed.

Sponsored
Columbus, OH

Trish Takacs Design
Award Winning & Highly Skilled Kitchen & Bath Designer in Columbus
 Enguita Construction
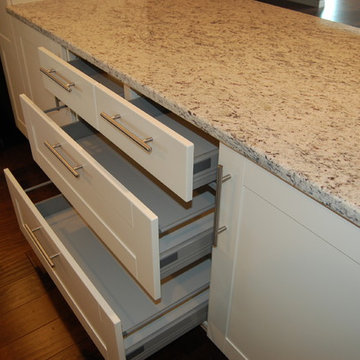
Brand new Akurum cabinets from Ikea were installed along with brand new stainless steel appliances, finished off with Bianco Garnett granite counter-tops.
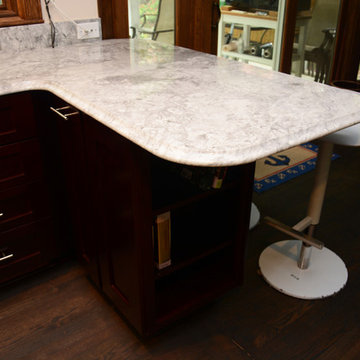
 Cabinet Discounters, Inc.
This kitchen features Brighton Cabinetry with Shaker medium doors and Cherry Merlot stain. The countertops are Super White granite.
Mid-sized transitional u-shaped dark wood floor and brown floor home design photo in Baltimore with an undermount sink, shaker cabinets, dark wood cabinets, granite countertops, metallic backsplash, metal backsplash, stainless steel appliances and a peninsula
Mid-sized transitional u-shaped dark wood floor and brown floor home design photo in Baltimore with an undermount sink, shaker cabinets, dark wood cabinets, granite countertops, metallic backsplash, metal backsplash, stainless steel appliances and a peninsula
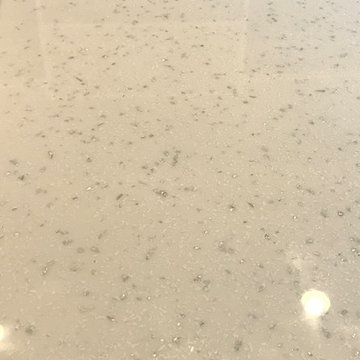
 Concepts The Cabinet Shop
Kitchen: Custom Amish Cabinets. They chose a shaker door style. The perimeter is painted extra white and the island is painted peppercorn grey. The perimeter countertop is Hanstone Grigio Quartz and on the island it is Viatera Rococo Quartz. They have a large single bowl undermount quartz sink.
Butlers Pantry: Custom Amish Cabinets. They chose a shaker door style and it is painted peppercorn grey color. The countertops are Viatera Rococo Quartz.
Laundry: Waypoint Cabinets. The door style is 410F and the color is Painted Stone. The countertops are Laminate and the color is Midnight Stone.
Master Bath: Custom Amish Cabinets. The stain color of these cabinets is called peppercorn stain. The countertops at Hanstone Ajanta Quartz with white undermount rectangle sinks.
Master Closet Top: This top is cultured marble material and the color is called White Out.
Baby Bath: Waypoint Cabinets. The door style is 644S and the color is called Painted Linen. The countertops are made from cultured marble material and the color is called Alabaster with Wave bowl sink.
Upstairs Bath: Waypoint Cabinets. The door style is 410F and the color is Painted Stone. The countertop is cultured marble and the color is called White Out. They have two wave bowl sinks.
Basement Bath: Waypoint Cabinets. The door style is 410F and the color is called Maple Espresso. The countertop is cultured marble and the color is called White Out. They have chose wave bowl sink.
Basement Kitchenette: Waypoint Cabinets. The door style is 410F and the color is called Maple Espresso. The countertops are Hanstone Blackburn Quartz.
Powder Bath: Custom Amish Cabinets. The color is called painted peppercorn. The countertops are Viatera Rococo Quartz with undermount white sink.
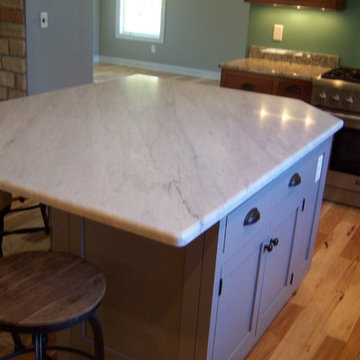
 Woodhill Cabinetry & Design Inc
The kitchen of this new farm house style home included a 36" range, stainless steel farm sink, microwave drawer and cabinet depth refrigerator. The U shaped cabinetry is cherry while the island is painted Sherwin Williams Pewter Cast and all doors and drawers are inset.
Rustic style counter stools tie in with the flooring. The owner chose a Carrara marble top for the island which complements the other tops of granite.
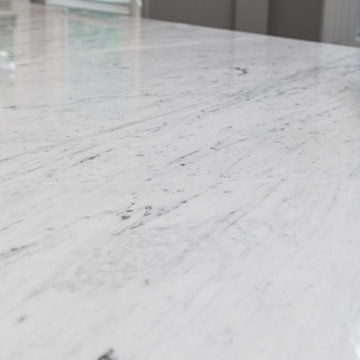
 StoneUnlimited Kitchen and Bath Remodeling
This incredible white tile & marble kitchen is a great example of updating a kitchen without the need of having to replace the cabinetry.
The existing cabinets were in great condition; affording us the ability to make modifications, paint and install new hardware. Rope was removed from the crown of all the cabinets instantly providing an updated look. The desk area was modified by taking out a knee drawer to provide space for a refrigerator and the right cabinet was removed and replaced with a new cabinet that is higher and has a drawer and door. The upper cabinet exposed shelf area was also slightly modified. Overall the changes were few but made a significant impact in the final look of the cabinetry.
The raised bar top was cut down to the same level as the sink creating a larger work area that showcases the beautiful Bianco Carrara Marble that is installed throughout the kitchen. 3x12 cotton white subway tile with a simple wavy design provides texture while still allowing the marble to remain the focal point of the design. The same tile in 3x6 size were laid in a herringbone pattern to draw your attention toward the stove and to break up the streamline layout of the tile.
We love this kitchen and know that you'll be inspired to imagine how you can get an updated kitchen without the cost of having to replace all the cabinetry in your space.



 Pacific Granite
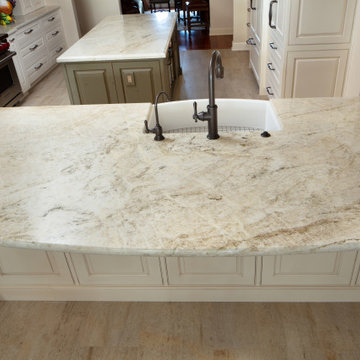
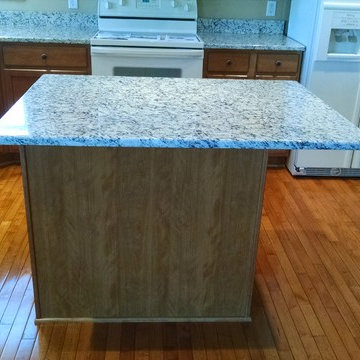
Veneitan White Countertops
Mid-sized l-shaped kitchen photo in Minneapolis with a double-bowl sink, granite countertops and an island
Mid-sized l-shaped kitchen photo in Minneapolis with a double-bowl sink, granite countertops and an island

 Johnbuildsv LLC
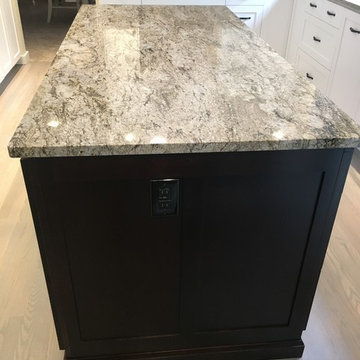
Mid-sized trendy l-shaped light wood floor eat-in kitchen photo in Seattle with a double-bowl sink, recessed-panel cabinets, white cabinets, granite countertops, gray backsplash, stone tile backsplash, stainless steel appliances and an island
 Village Home Stores
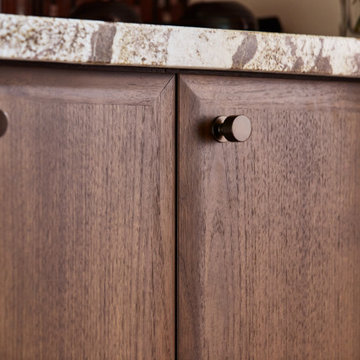
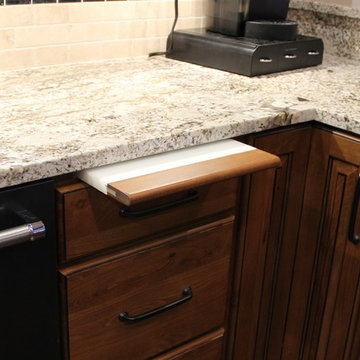
A rural Kewanee home gets a remodeled kitchen featuring Rustic Beech cabinetry and White Sand Granite tops, Black Stainless Steel appliances, and the legrand undercabinet lighting system. Kitchen remodeled from start to finish by Village Home Stores.



 Green Mountain Builders
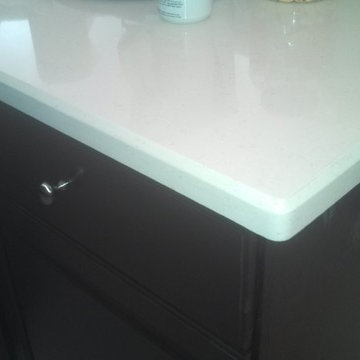
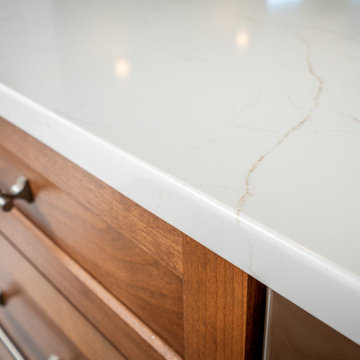
This transitional-inspired makeover consists of a completely transformed kitchen, main living area, dining room and master bathroom. The concept of the makeover was focused on the spectacular vistas from multiple view points in each room. From this sixth floor residence the homeowners wanted to take advantage of the exquisite panoramic sunset views overlooking Estero Bay and the Gulf of Mexico.
The kitchen was completely redesigned. The original kitchen featured outdated cabinetry and countertops, lacked good flow, had limited sitting space, storage and a small peninsula. The Green Mountain team designed a more functional and open space that flows into the living area and affords expansive vistas.
The living room’s transformation was focused on the views as well. White walls provide more light and a sense of openness. A complete newly furnished living area with wall-mounted television, new lighting, decorator fan and contemporary furniture selections add to the ambience of the entire kitchen, dining and formal living room space. The master bathroom boasts a gorgeous wet room, a trending feature for upscale remodels. As open-plan living becomes increasingly popular, it’s no surprise that the concept has extended to the bathroom. For homeowners seeking a serene retreat that feels like a visit to a spa, wet-room-style bathrooms are a natural fit. The transformation this bathroom went through is truly amazing.
From the fantastic tile selections, flooring, shaker-style white cabinetry, custom walk-in tub and
wonderful countertops, this is truly day spa influenced space.

29