
Search results for "Krion countertop" in Home Design Ideas

 Cabinet Discounters, Inc.
The island in this kitchen features Brighton Cabinetry with Cumberland Raised door style and Maple Parchment finish. The countertop is Black Pearl leathered granite.

 Dons Custom Cabinets
Island has openings on both ends to utilize the curved layout.
Example of a mid-sized tuscan single-wall light wood floor eat-in kitchen design in Denver with a single-bowl sink, shaker cabinets, beige cabinets, laminate countertops, beige backsplash, stone tile backsplash, stainless steel appliances and two islands
Example of a mid-sized tuscan single-wall light wood floor eat-in kitchen design in Denver with a single-bowl sink, shaker cabinets, beige cabinets, laminate countertops, beige backsplash, stone tile backsplash, stainless steel appliances and two islands
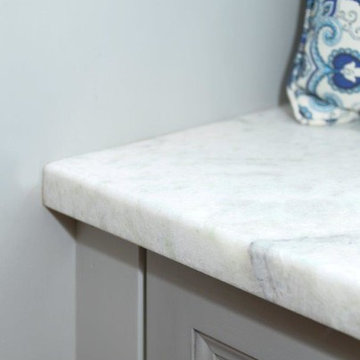
 KitchenLab Interiors
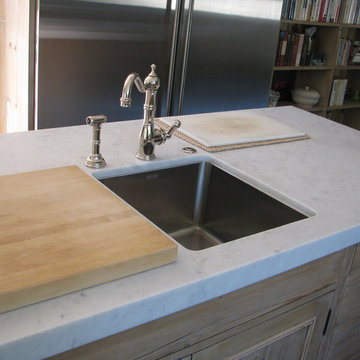
Example of a mid-sized transitional l-shaped eat-in kitchen design in Chicago with recessed-panel cabinets, gray cabinets, an island and quartzite countertops
Find the right local pro for your project
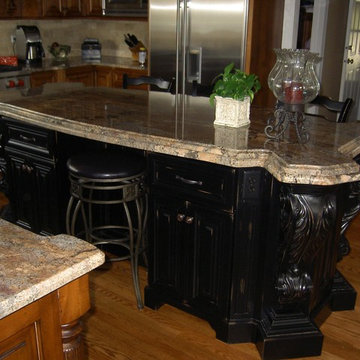





 SLJ Paint and Decorative Finishes
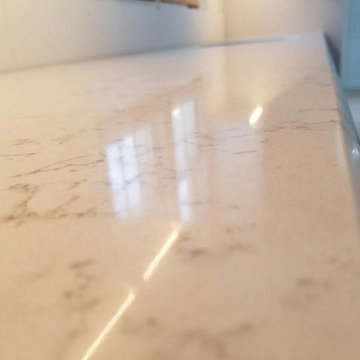
A close up shot of the tone on tone texture with a hint of pearl in the background.

Sponsored
Fredericksburg, OH

High Point Cabinets
Columbus' Experienced Custom Cabinet Builder | 4x Best of Houzz Winner

 Rockfab Kitchen & Bath
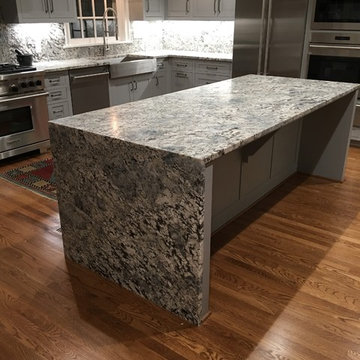
Kitchen - mid-sized transitional dark wood floor and brown floor kitchen idea in San Diego with a farmhouse sink, shaker cabinets, gray cabinets, granite countertops, gray backsplash, stone slab backsplash, stainless steel appliances and an island

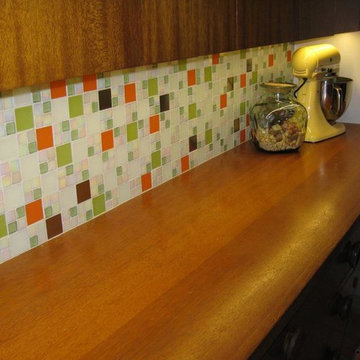
 Susan Jablon
Example of a mid-sized trendy open concept kitchen design in New York with medium tone wood cabinets, orange backsplash and glass tile backsplash

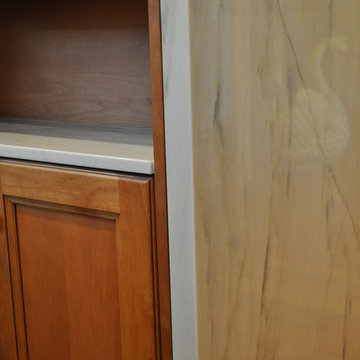
 Nar Design Group
Waterfall countertop and niche detail on kitchen island.
Photo Credit: Nar Fine Carpentry, Inc.
Open concept kitchen - mid-sized craftsman u-shaped medium tone wood floor open concept kitchen idea in Sacramento with an undermount sink, recessed-panel cabinets, medium tone wood cabinets, granite countertops, white backsplash, stone slab backsplash, stainless steel appliances and two islands
Open concept kitchen - mid-sized craftsman u-shaped medium tone wood floor open concept kitchen idea in Sacramento with an undermount sink, recessed-panel cabinets, medium tone wood cabinets, granite countertops, white backsplash, stone slab backsplash, stainless steel appliances and two islands



 Design Element
Combining classic charms with modern features, the elegant Milano Vanity Collection by Design Element will instantly transform your bathroom into a work of art. All Milano vanity cabinets are constructed from solid birch hardwood and paired with a 1-inch thick seamless Carrara White Marble countertop and backsplash from Italy that are cut from a single slab. Soft closing doors and drawers provide smooth and quiet operations, while brushed finished metal hardware provides the perfect finishing touch. Other fine details include white porcelain sinks with overflow, dovetail joint drawer construction, predrilled holes to accommodate 8-inch widespread faucets, and multi-layer paint finish on the cabinets provide beauty and durability for years to come.
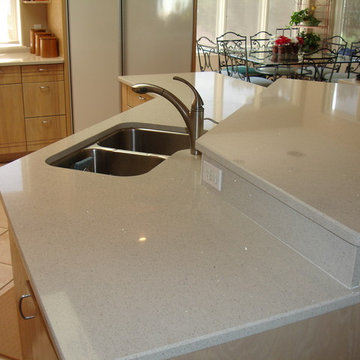
 Kitchen Stone Design LLC

Colonial White granite, eased edge, single basin Stainless steel, undermount sink.
Mid-sized u-shaped linoleum floor and beige floor open concept kitchen photo with a single-bowl sink, recessed-panel cabinets, medium tone wood cabinets, granite countertops, gray backsplash, granite backsplash, stainless steel appliances, a peninsula and gray countertops
Mid-sized u-shaped linoleum floor and beige floor open concept kitchen photo with a single-bowl sink, recessed-panel cabinets, medium tone wood cabinets, granite countertops, gray backsplash, granite backsplash, stainless steel appliances, a peninsula and gray countertops
 MBS Interiors
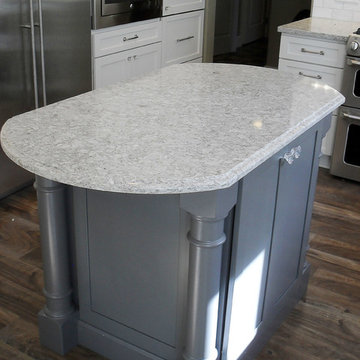
Eat-in kitchen - mid-sized transitional u-shaped medium tone wood floor eat-in kitchen idea with a farmhouse sink, shaker cabinets, white cabinets, quartzite countertops, white backsplash, subway tile backsplash, stainless steel appliances and an island
 Classic Structures Inc.

This home began as a 1244 sf. single level home with 3 bedrooms and 1 bathroom. We added 384 sf. of interior living space and 150 sf. of exterior space. A master bathroom, walk in closet, mudroom, living room and covered deck were added. We also moved the location of the kitchen to improve the view and layout. The completed home is 1628 sf. and 1 level.




 Precision Painting And Faux Finishing
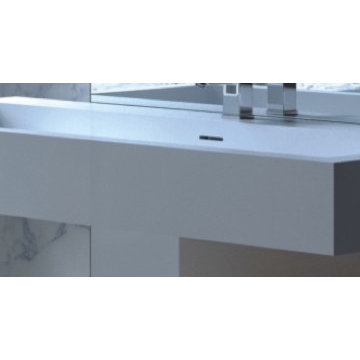
Example of a tuscan home design design in Albuquerque with multicolored walls
 Natalie Adams Interiors
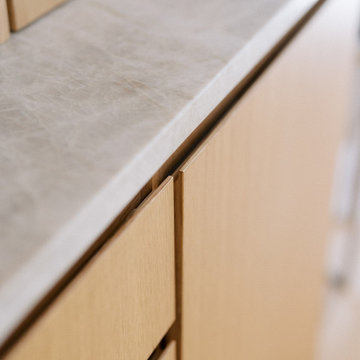
Custom white oak cabinetry with built in niched handles.
Example of a large minimalist u-shaped light wood floor and vaulted ceiling kitchen design in Detroit with light wood cabinets, quartzite countertops, stone slab backsplash, paneled appliances and an island
Example of a large minimalist u-shaped light wood floor and vaulted ceiling kitchen design in Detroit with light wood cabinets, quartzite countertops, stone slab backsplash, paneled appliances and an island
27