
Search results for "L handle" in Home Design Ideas
 Dutch Made Custom Cabinetry

Example of a large transitional l-shaped beige floor kitchen design in Other with an undermount sink, shaker cabinets, medium tone wood cabinets, blue backsplash, stainless steel appliances, an island and white countertops
 Native Staging
Lisa Ren
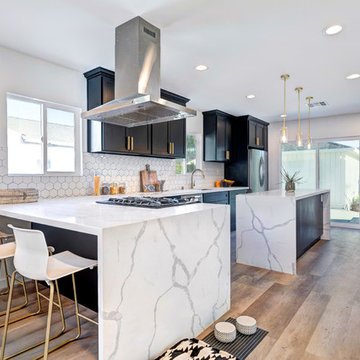
Transitional l-shaped medium tone wood floor and brown floor kitchen photo in Los Angeles with an undermount sink, shaker cabinets, black cabinets, white backsplash, stainless steel appliances, an island and white countertops
Transitional l-shaped medium tone wood floor and brown floor kitchen photo in Los Angeles with an undermount sink, shaker cabinets, black cabinets, white backsplash, stainless steel appliances, an island and white countertops
 User

UserTrendy l-shaped dark wood floor and brown floor kitchen photo in Miami with an undermount sink, flat-panel cabinets, white cabinets, white backsplash, stainless steel appliances, an island and quartz countertops
Find the right local pro for your project
 SRA Design + Build Architects Corp.
Kitchen
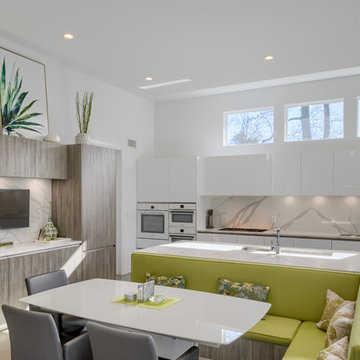
Inspiration for a contemporary l-shaped light wood floor and brown floor eat-in kitchen remodel in New York with an undermount sink, flat-panel cabinets, white cabinets, white backsplash, white appliances, an island, white countertops and stone slab backsplash
Inspiration for a contemporary l-shaped light wood floor and brown floor eat-in kitchen remodel in New York with an undermount sink, flat-panel cabinets, white cabinets, white backsplash, white appliances, an island, white countertops and stone slab backsplash
 Pure Builders Inc

The kitchen is not just for cooking, it's the heart of the home. This kitchen island and amenities make cooking, entertainment and living an ease. Sitting under vaulted ceilings with exposed beams, this black and white kitchen cabinetry matches perfectly with a vain beige quartz countertop and patterned backsplash.
 Period Architecture Ltd.
Angle Eye Photography
Dewson Construction
Blackbird Woodworking

Kitchen - large traditional l-shaped medium tone wood floor and brown floor kitchen idea in Philadelphia with an undermount sink, raised-panel cabinets, blue cabinets, wood countertops, white backsplash, wood backsplash, an island and brown countertops
Kitchen - large traditional l-shaped medium tone wood floor and brown floor kitchen idea in Philadelphia with an undermount sink, raised-panel cabinets, blue cabinets, wood countertops, white backsplash, wood backsplash, an island and brown countertops

 Aggregate Architecture & Design
This professional-grade chef's kitchen with cream-colored perimeter cabinetry. The space is anchored by a high-end stainless steel range and custom ventilation hood, accented by a textured herringbone tile backsplash. Architectural details include a coffered ceiling with integrated lighting and large windows that provide a bright, airy feel.

Sponsored
Sunbury, OH

J.Holderby - Renovations
Franklin County's Leading General Contractors - 2X Best of Houzz!
 LRWoehler & Associates
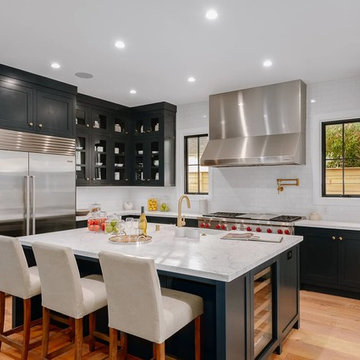
Project photographer-Therese Hyde This photo features the kitchen with large island and stainless steel appliances.
Example of a mid-sized country l-shaped medium tone wood floor and brown floor eat-in kitchen design in Los Angeles with a farmhouse sink, flat-panel cabinets, black cabinets, quartzite countertops, white backsplash, subway tile backsplash, stainless steel appliances, an island and white countertops
Example of a mid-sized country l-shaped medium tone wood floor and brown floor eat-in kitchen design in Los Angeles with a farmhouse sink, flat-panel cabinets, black cabinets, quartzite countertops, white backsplash, subway tile backsplash, stainless steel appliances, an island and white countertops

 Nar Design Group
Having designed the kitchen in their previous home (see Davis Rockwell Kitchen) - which they loved for many years – this couple came back to us with one main request, to design a similar but more upscale interpretation for their new home.
As with the previous kitchen, the clients wanted an open space for entertaining and dedicated areas to showcase their large collection of art pieces. The existing builder grade kitchen didn’t fit their personal style or wish list.
Knowing that the client’s intention was for this house to be their forever home, it was vital to give them a design that worked well now as well as for future needs. Knowing they love to entertain, we recommended a 5’ Galley Workstation for its flexibility to serve a variety of tasks from everyday wash station to party central with just a quick change of accessories. Located in the heart of the home, the kitchen is visible from all angles and needed to present a clean, flush look with the cabinets and appliances.
Special features include LED strip lighting in the upper niche cabinets to highlight special art pieces. Beautiful walnut panels wrap the cabinetry and serve a dual purpose around the fold-up wall cabinets by the cooktop; they provide just enough depth for custom spice shelves. Mitered edges on counter tops and continuous vertical wood grain drawer fronts are upscale details.
Photo credit: Fred Donham of Photographerlink
 Brighton Homes Idaho Inc.
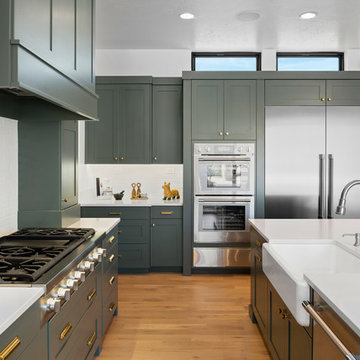
Example of a transitional l-shaped medium tone wood floor and brown floor kitchen design in Boise with a farmhouse sink, shaker cabinets, green cabinets, white backsplash, subway tile backsplash, stainless steel appliances, an island and white countertops
 User
UserMelodie Hayes Photography
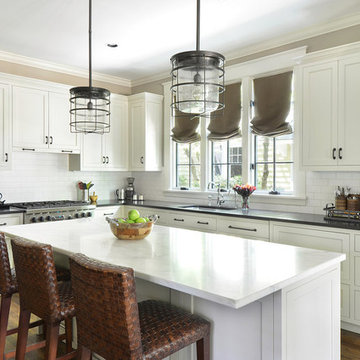
Inspiration for a timeless l-shaped medium tone wood floor kitchen remodel in Atlanta with an undermount sink, shaker cabinets, white cabinets, white backsplash, subway tile backsplash, stainless steel appliances, an island and marble countertops
Inspiration for a timeless l-shaped medium tone wood floor kitchen remodel in Atlanta with an undermount sink, shaker cabinets, white cabinets, white backsplash, subway tile backsplash, stainless steel appliances, an island and marble countertops
 Rehkamp Larson Architects, Inc.
Scott Amundson Photography

Kitchen - farmhouse l-shaped medium tone wood floor and brown floor kitchen idea in Minneapolis with a farmhouse sink, flat-panel cabinets, medium tone wood cabinets, stainless steel countertops, beige backsplash, stainless steel appliances, an island and gray countertops
Kitchen - farmhouse l-shaped medium tone wood floor and brown floor kitchen idea in Minneapolis with a farmhouse sink, flat-panel cabinets, medium tone wood cabinets, stainless steel countertops, beige backsplash, stainless steel appliances, an island and gray countertops
 Amelie de Gaulle Interiors
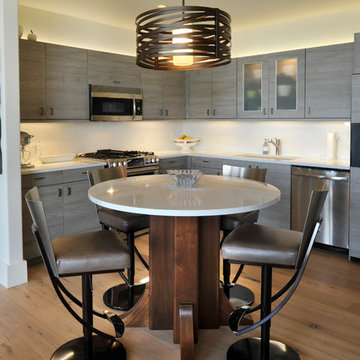
Eat-in kitchen - contemporary l-shaped medium tone wood floor eat-in kitchen idea in Nashville with an undermount sink, flat-panel cabinets, gray cabinets, white backsplash and stainless steel appliances

Sponsored
Columbus, OH

Trish Takacs Design
Award Winning & Highly Skilled Kitchen & Bath Designer in Columbus
 A.Design, LLC

Large transitional l-shaped vinyl floor and brown floor eat-in kitchen photo in Other with an undermount sink, white cabinets, quartz countertops, gray backsplash, porcelain backsplash, stainless steel appliances, an island, white countertops and shaker cabinets
 Faber Builders
Casual breakfast area and kitchen.

Large transitional l-shaped medium tone wood floor and brown floor eat-in kitchen photo in New York with white cabinets, granite countertops, subway tile backsplash, stainless steel appliances, an island, multicolored countertops, an undermount sink, recessed-panel cabinets and brown backsplash
Large transitional l-shaped medium tone wood floor and brown floor eat-in kitchen photo in New York with white cabinets, granite countertops, subway tile backsplash, stainless steel appliances, an island, multicolored countertops, an undermount sink, recessed-panel cabinets and brown backsplash
 Frederick Tang Architecture
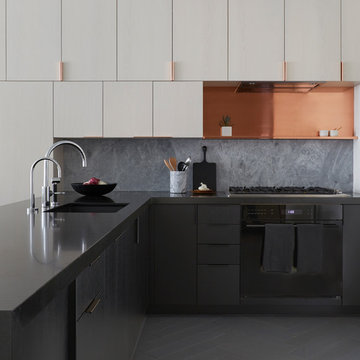
Example of a trendy l-shaped gray floor kitchen design in New York with an undermount sink, flat-panel cabinets, gray cabinets, gray backsplash, stone slab backsplash, black appliances, a peninsula and black countertops
 J&B Fine Cabinetry

Eat-in kitchen - large contemporary l-shaped porcelain tile eat-in kitchen idea in Tampa with a double-bowl sink, recessed-panel cabinets, white cabinets, white backsplash, matchstick tile backsplash, stainless steel appliances and no island

Sponsored
Columbus, OH
Trish Takacs Design
Award Winning & Highly Skilled Kitchen & Bath Designer in Columbus

 Forward Design Build Remodel
Goals
While their home provided them with enough square footage, the original layout caused for many rooms to be underutilized. The closed off kitchen and dining room were disconnected from the other common spaces of the home causing problems with circulation and limited sight-lines. A tucked-away powder room was also inaccessible from the entryway and main living spaces in the house.
Our Design Solution
We sought out to improve the functionality of this home by opening up walls, relocating rooms, and connecting the entryway to the mudroom. By moving the kitchen into the formerly over-sized family room, it was able to really become the heart of the home with access from all of the other rooms in the house. Meanwhile, the adjacent family room was made into a cozy, comfortable space with updated fireplace and new cathedral style ceiling with skylights. The powder room was relocated to be off of the entry, making it more accessible for guests.
A transitional style with rustic accents was used throughout the remodel for a cohesive first floor design. White and black cabinets were complimented with brass hardware and custom wood features, including a hood top and accent wall over the fireplace. Between each room, walls were thickened and archway were put in place, providing the home with even more character.
 Redstart Construction, Inc.
Picture Perfect House

Large transitional l-shaped medium tone wood floor and brown floor eat-in kitchen photo in Chicago with an undermount sink, white cabinets, quartz countertops, white backsplash, ceramic backsplash, stainless steel appliances, an island, white countertops and recessed-panel cabinets
Large transitional l-shaped medium tone wood floor and brown floor eat-in kitchen photo in Chicago with an undermount sink, white cabinets, quartz countertops, white backsplash, ceramic backsplash, stainless steel appliances, an island, white countertops and recessed-panel cabinets
 Cotner Building & Remodeling Company, LLC
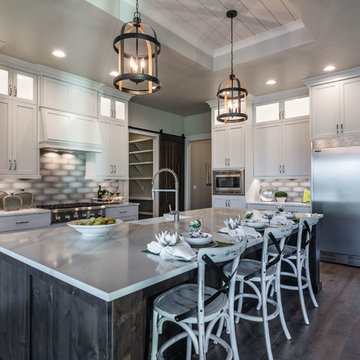
Farmhouse l-shaped dark wood floor and brown floor kitchen photo in Boise with a farmhouse sink, shaker cabinets, white cabinets, gray backsplash, stainless steel appliances, an island and white countertops
11