
Search results for "L shaped vanity" in Home Design Ideas

 Benhoff Builders Inc
Example of a classic built-in desk medium tone wood floor study room design in Baltimore with white walls

 Sullivan, Henry, Oggero and Associates, Inc.
Beach style guest light wood floor bedroom photo in Houston with gray walls

 Michael Smith Architects
Jon Wallen
Inspiration for a large timeless l-shaped dark wood floor eat-in kitchen remodel in New York with recessed-panel cabinets, white cabinets, white backsplash, black appliances, an island, a single-bowl sink, marble countertops and subway tile backsplash
Inspiration for a large timeless l-shaped dark wood floor eat-in kitchen remodel in New York with recessed-panel cabinets, white cabinets, white backsplash, black appliances, an island, a single-bowl sink, marble countertops and subway tile backsplash
Find the right local pro for your project
 Danes Custom Homes

Example of a classic master gray tile and white tile multicolored floor bathroom design in Dallas with shaker cabinets, black cabinets, gray walls, an integrated sink, a hinged shower door and white countertops
 Jeanine Diller
Photography by Nathalie Diller
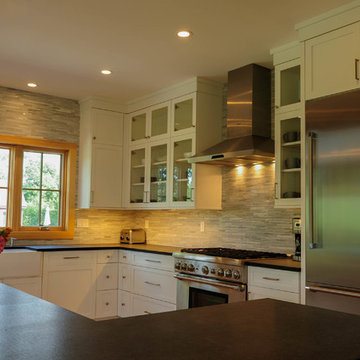
Inspiration for a cottage l-shaped light wood floor open concept kitchen remodel in New York with a farmhouse sink, shaker cabinets, white cabinets, granite countertops, gray backsplash, marble backsplash, stainless steel appliances, an island and black countertops
Inspiration for a cottage l-shaped light wood floor open concept kitchen remodel in New York with a farmhouse sink, shaker cabinets, white cabinets, granite countertops, gray backsplash, marble backsplash, stainless steel appliances, an island and black countertops

 Reed Design Group
Dining room - small rustic carpeted and gray floor dining room idea in Denver with brown walls and no fireplace

 bathstore
Simply beautiful and truly functional spaces, reflective surfaces and textures that accentuate the feeling of space. Large mirrors reflect the high gloss furniture while clever tiling and a walk-in shower divides the space into function-led areas. To ensure every detail is perfect, trust bathstore’s Expert Installation Service, with a 5-year craftsmanship guarantee.



 Kohler
Blending styles to create one cohesive look can be easier said than done. Combining rustic and modern décor gives this 115-square-foot guest bathroom a personalized look that everyone can appreciate.

Inspiration for a large cottage l-shaped dark wood floor and brown floor kitchen pantry remodel in Portland with open cabinets, white cabinets, quartz countertops, white backsplash, no island and white countertops
 Taste Design Inc
Nat Rea

Powder room - coastal powder room idea in Providence with a drop-in sink, furniture-like cabinets and multicolored walls
Powder room - coastal powder room idea in Providence with a drop-in sink, furniture-like cabinets and multicolored walls

 Pineapple House Interior Design
The master bedroom is a symphony of textures and patterns with its horizontal banded walls, hexagonal ceiling design, and furnishings that include a sunburst inlaid bone chest, star bamboo silk rug and quatrefoil sheers.
A Bonisolli Photography
 Helen Jancik Unlimited
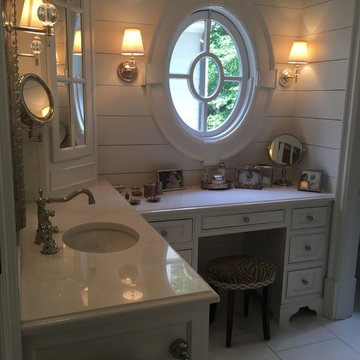
Example of a mid-sized classic master ceramic tile and white floor bathroom design in Atlanta with shaker cabinets, white cabinets, beige walls and an undermount sink

 Jeri Koegel Photography
Jeri Koegel
Example of a transitional built-in desk medium tone wood floor and brown floor study room design in Orange County with gray walls
Example of a transitional built-in desk medium tone wood floor and brown floor study room design in Orange County with gray walls



 Karen Berkemeyer Home
Example of a small transitional u-shaped dark wood floor and brown floor eat-in kitchen design in New York with an undermount sink, white cabinets, white backsplash, mosaic tile backsplash, stainless steel appliances, an island and white countertops
 Ridgecrest Designs

Master bathroom featuring freestanding tub, white oak vanity and linen cabinet, large format porcelain tile with a concrete look. Brass fixtures and bronze hardware.
 ESTATE PHOTOS L.A
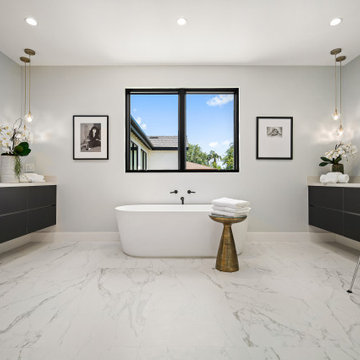
Trendy white floor freestanding bathtub photo in Los Angeles with flat-panel cabinets, black cabinets, gray walls and beige countertops

Sponsored
Sunbury, OH

J.Holderby - Renovations
Franklin County's Leading General Contractors - 2X Best of Houzz!

 Ellen Grasso & Sons, LLC
Inspiration for a transitional wooden l-shaped glass railing staircase remodel in Dallas with tile risers

 Posh Interiors Austin
Photo by Erin Williamson
Bathroom - contemporary blue tile bathroom idea in Austin with flat-panel cabinets and medium tone wood cabinets
Bathroom - contemporary blue tile bathroom idea in Austin with flat-panel cabinets and medium tone wood cabinets

 Maletz Design
Townhouse renovation in Brooklyn: We redesigned the rear end of the house as an expanded family kitchen with a back door to the deck. We also added a new connection from the entrance hall to the kitchen and fit a small powder room under the stairs. The old windows and doors were replaced with new, larger ones, and the entire kitchen was gutted and refitted with new cabinetry and a banquette dining area. The space was designed to take advantage of the bright southern exposure, with lots of white materials, grounded by the dark base cabinets.
Photos by Maletz Design
32