
Search results for "L shaped vanity" in Home Design Ideas

 By Design
Example of a trendy l-shaped eat-in kitchen design in Sacramento with flat-panel cabinets, gray cabinets, metallic backsplash, mosaic tile backsplash, stainless steel appliances and an island

 Applegate Tran Interiors
Master Bathroom Ensuite with intergrated sink and vanity make-up table.
Example of a large trendy master stone tile marble floor and white floor alcove shower design in San Francisco with solid surface countertops, white walls, flat-panel cabinets, white cabinets, an integrated sink and a hinged shower door
Example of a large trendy master stone tile marble floor and white floor alcove shower design in San Francisco with solid surface countertops, white walls, flat-panel cabinets, white cabinets, an integrated sink and a hinged shower door

 Eric Aust Architect
Lane Dittoe Photographs
[FIXE] design house interors
Mid-sized 1950s master white tile and ceramic tile porcelain tile and black floor freestanding bathtub photo in Orange County with flat-panel cabinets, dark wood cabinets, white walls, a vessel sink, quartz countertops and a hinged shower door
Mid-sized 1950s master white tile and ceramic tile porcelain tile and black floor freestanding bathtub photo in Orange County with flat-panel cabinets, dark wood cabinets, white walls, a vessel sink, quartz countertops and a hinged shower door
Find the right local pro for your project

 Tracey Stephens Design, LLC
Wing Wong/Memories TTL
Transitional l-shaped linoleum floor home design photo in New York with an undermount sink, shaker cabinets, white cabinets, wood countertops, white backsplash, ceramic backsplash, stainless steel appliances and no island
Transitional l-shaped linoleum floor home design photo in New York with an undermount sink, shaker cabinets, white cabinets, wood countertops, white backsplash, ceramic backsplash, stainless steel appliances and no island
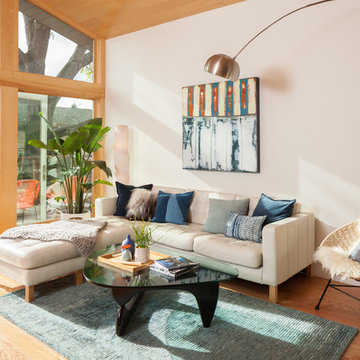
 Visual Jill Inc.
Photo by Peter Lyons
Inspiration for a mid-century modern formal medium tone wood floor living room remodel in San Francisco with white walls
Inspiration for a mid-century modern formal medium tone wood floor living room remodel in San Francisco with white walls
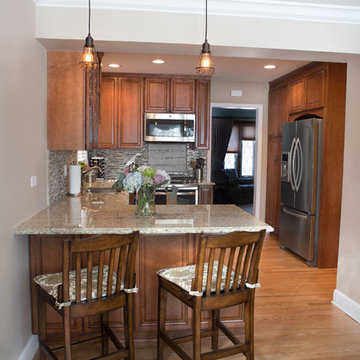
 Patrick A. Finn, Ltd
Photography by:Sophia Hronis-Arbis
Inspiration for a small timeless l-shaped light wood floor enclosed kitchen remodel in Chicago with a double-bowl sink, raised-panel cabinets, medium tone wood cabinets, granite countertops, beige backsplash, stainless steel appliances, beige walls and glass tile backsplash
Inspiration for a small timeless l-shaped light wood floor enclosed kitchen remodel in Chicago with a double-bowl sink, raised-panel cabinets, medium tone wood cabinets, granite countertops, beige backsplash, stainless steel appliances, beige walls and glass tile backsplash

 Kandrac & Kole Interior Designs, Inc.
This was a full gut an renovation. The existing kitchen had very dated cabinets and didn't function well for the clients. A previous desk area was turned into hidden cabinetry to house the microwave and larger appliances and to keep the countertops clutter free. The original pendants were about 4" wide and were inappropriate for the large island. They were replaced with larger, brighter and more sophisticated pendants. The use of panel ready appliances with large matte black hardware made gave this a clean and sophisticated look. Mosaic tile was installed from the countertop to the ceiling and wall sconces were installed over the kitchen window. A different tile was used in the bar area which has a beverage refrigerator and an ice machine and floating shelves. The cabinetry in this area also includes a pullout drawer for dog food.



 Jeff Herr Photography
Inspiration for a timeless white tile and subway tile corner shower remodel in Atlanta with gray cabinets and recessed-panel cabinets

 Flagg Coastal Homes
The Coastal Living Showhouse 2014 kitchen is on the second floor with ocean views of the Pacific, Mexico and Point Loma
Beach style l-shaped medium tone wood floor and brown floor eat-in kitchen photo in San Diego with a farmhouse sink, recessed-panel cabinets, white cabinets, white backsplash, subway tile backsplash, paneled appliances and an island
Beach style l-shaped medium tone wood floor and brown floor eat-in kitchen photo in San Diego with a farmhouse sink, recessed-panel cabinets, white cabinets, white backsplash, subway tile backsplash, paneled appliances and an island

 DHD Architecture and Interior Design
Located in stylish Chelsea, this updated five-floor townhouse incorporates both a bold, modern aesthetic and sophisticated, polished taste. Palettes range from vibrant and playful colors in the family and kids’ spaces to softer, rich tones in the master bedroom and formal dining room. DHD interiors embraced the client’s adventurous taste, incorporating dynamic prints and striking wallpaper into each room, and a stunning floor-to-floor stair runner. Lighting became one of the most crucial elements as well, as ornate vintage fixtures and eye-catching sconces are featured throughout the home.
Photography: Emily Andrews
Architect: Robert Young Architecture
3 Bedrooms / 4,000 Square Feet

 Alison Giese Interiors
This master bath was reconfigured by opening up the wall between the former tub/shower, and a dry vanity. A new transom window added in much-needed natural light. The floors have radiant heat, with carrara marble hexagon tile. The vanity is semi-custom white oak, with a carrara top. Polished nickel fixtures finish the clean look.
Photo: Robert Radifera

 Blue Jute Interiors
Kitchen - cottage l-shaped dark wood floor kitchen idea in Baltimore with a farmhouse sink, shaker cabinets, white cabinets, white backsplash, subway tile backsplash, stainless steel appliances, an island, gray countertops and soapstone countertops
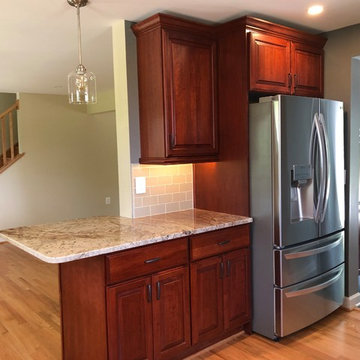
 Chesapeake Kitchen Wholesalers, Inc.
Example of a small classic l-shaped light wood floor and brown floor eat-in kitchen design in Baltimore with an undermount sink, raised-panel cabinets, red cabinets, granite countertops, gray backsplash, glass tile backsplash, stainless steel appliances, a peninsula and multicolored countertops


 JMA INTERIOR DESIGN
Robert Brantley
Inspiration for a coastal corner shower remodel in Miami with louvered cabinets and blue cabinets
Inspiration for a coastal corner shower remodel in Miami with louvered cabinets and blue cabinets

 Rebecca Hay Designs
Example of a transitional l-shaped kitchen design in Toronto with gray cabinets, an island, white backsplash and stone tile backsplash

 Anne Sneed Architectural Interiors
Jim Brady Architectural Photography
Example of a country galley dark wood floor dedicated laundry room design in San Diego with a farmhouse sink, multicolored walls, a stacked washer/dryer, white cabinets and recessed-panel cabinets
Example of a country galley dark wood floor dedicated laundry room design in San Diego with a farmhouse sink, multicolored walls, a stacked washer/dryer, white cabinets and recessed-panel cabinets

Dedicated laundry room - transitional l-shaped beige floor dedicated laundry room idea in Miami with an undermount sink, recessed-panel cabinets, white cabinets, a stacked washer/dryer and black countertops



 User
UserReclaimed barn board island gives this space a unique and rustic-modern feel. A blend of classic style and reclaimed materials creates an organic and stylish kitchen space.
Photography by Eric Roth
 Chirigos Designs / Design Bar

A butler's pantry for a cook's dream. Green custom cabinetry houses paneled appliances and storage for all the additional items. White oak floating shelves are topped with brass railings. The backsplash is a Zellige handmade tile in various tones of neutral.

 Spruce, LLC
This guest bathroom has white marble tile in the shower and small herringbone mosaic on the floor. The shower tile is taken all the way to the ceiling to emphasize height and create a larger volume in an otherwise small space.
large 12 x24 marble tiles were cut down in three widths, to create a pleasing rhythm and pattern. The sink cabinet also has a marble top.
37