
Search results for "L shaped" in Home Design Ideas
 Lindy Design Build

In designing the new layout for the kitchen, we decided to remove the pantry closet and expand into the former eat-in area. This gave us the opportunity to create a beautifully functional island with plenty of seating and prep space for multiple cooks in the kitchen. We were all still in love with the walnut flooring we installed during the first phase of this project and opted to lean into the classic tones and bring them into the cabinetry scheme. To balance all those gorgeous warm grains, we cooled the space down with a spunky hand painted tile that enlivens the space.
 Keith Wing Custom Builders

Staircase - mid-sized transitional wooden u-shaped staircase idea in Austin with wooden risers
 Austin Follos Photography
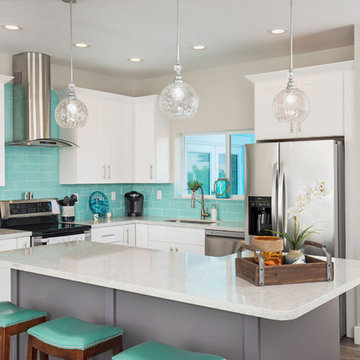
Kitchen - coastal l-shaped brown floor kitchen idea in Miami with an undermount sink, shaker cabinets, white cabinets, blue backsplash, subway tile backsplash, stainless steel appliances, an island and gray countertops
Find the right local pro for your project
 The Gen Group Construction, L.L.C.

Example of a cottage l-shaped white floor kitchen design in New Orleans with a farmhouse sink, recessed-panel cabinets, white cabinets, white backsplash, stainless steel appliances and an island

 Randy Trainor
This three-story vacation home for a family of ski enthusiasts features 5 bedrooms and a six-bed bunk room, 5 1/2 bathrooms, kitchen, dining room, great room, 2 wet bars, great room, exercise room, basement game room, office, mud room, ski work room, decks, stone patio with sunken hot tub, garage, and elevator.
The home sits into an extremely steep, half-acre lot that shares a property line with a ski resort and allows for ski-in, ski-out access to the mountain’s 61 trails. This unique location and challenging terrain informed the home’s siting, footprint, program, design, interior design, finishes, and custom made furniture.
Credit: Samyn-D'Elia Architects
 Reno Gurus
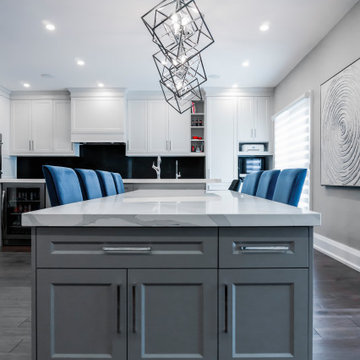
Example of a large transitional l-shaped dark wood floor and brown floor eat-in kitchen design in Toronto with an undermount sink, shaker cabinets, white cabinets, quartzite countertops, black backsplash, stone slab backsplash, stainless steel appliances, an island and white countertops
 Lakeville Interiors
Emily Curtis-Murphy
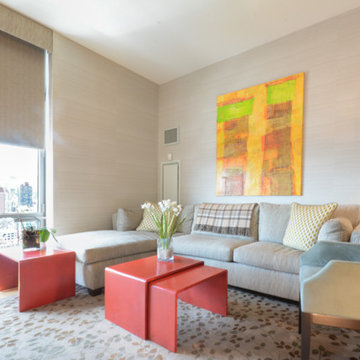
Family room - mid-sized contemporary open concept light wood floor and beige floor family room idea in New York with beige walls
Family room - mid-sized contemporary open concept light wood floor and beige floor family room idea in New York with beige walls


 Meadowlark Design+Build
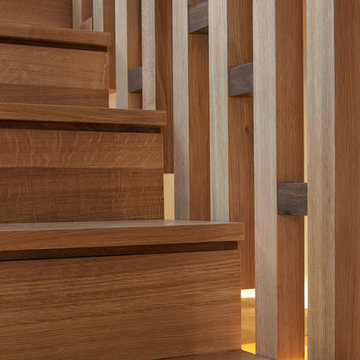
Rift and quartered white oak stair treads and railing with dark wood accents in this custom home by Meadowlark Design + Build.
Inspiration for a mid-sized contemporary wooden l-shaped wood railing staircase remodel in Detroit with wooden risers
Inspiration for a mid-sized contemporary wooden l-shaped wood railing staircase remodel in Detroit with wooden risers

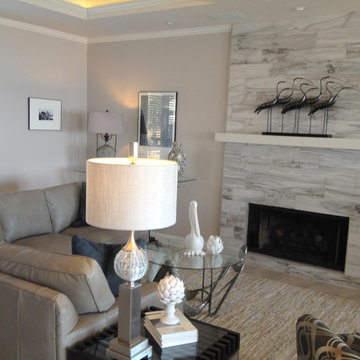
 Shane McLendon Builder LLC
Remember our big Reservoir remodel? These pictures were taken AFTER the house was staged with beautiful, complementary furnishings. Looking good!
Amanda K
 Savvy Interiors
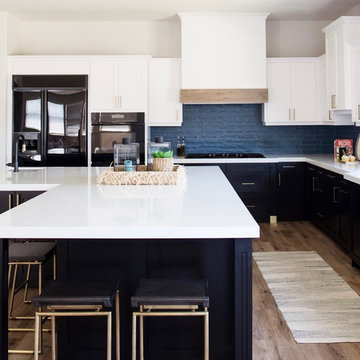
Example of a transitional l-shaped medium tone wood floor kitchen design in San Diego with shaker cabinets, blue backsplash, black appliances, an island, white countertops and an undermount sink
 Davina Designs
Cy Gilbert Photography

Inspiration for a mid-sized mid-century modern master medium tone wood floor bedroom remodel in Boise with beige walls and no fireplace
Inspiration for a mid-sized mid-century modern master medium tone wood floor bedroom remodel in Boise with beige walls and no fireplace
 www.WoodstockKitchens.com

Enclosed kitchen - small country l-shaped dark wood floor and brown floor enclosed kitchen idea in Burlington with an undermount sink, recessed-panel cabinets, light wood cabinets, tile countertops, red backsplash, terra-cotta backsplash, colored appliances and no island

Sponsored
Columbus, OH

Hope Restoration & General Contracting
Columbus Design-Build, Kitchen & Bath Remodeling, Historic Renovations

 Alexandra Rae Design
This newly constructed farmhouse sits on five beautiful acres. This kitchen, with its hand painted tiles, walnut and carrara countertops and hand forged brass light fixtures, meets the everyday needs of a busy family. The classic farmhouse elements bring warmth to the hub of the home. Eric Roth Photography
 Cayce Mill Design Center

Study room - large industrial built-in desk beige floor study room idea in Nashville with beige walls
 Tandem Building Corporation
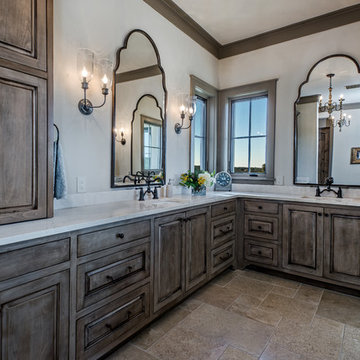
Inspiration for a large rustic master ceramic tile and brown floor bathroom remodel in Austin with open cabinets, dark wood cabinets, beige walls, an undermount sink and quartz countertops

 Intersect Homes, Inc
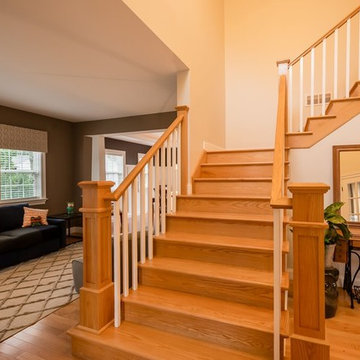
Mid-sized elegant wooden l-shaped wood railing staircase photo in Philadelphia with wooden risers
 Lakeville Interiors
Emily Curtis-Murphy
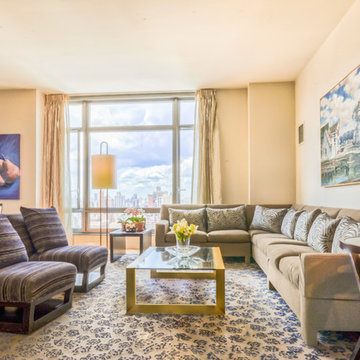
Living room - mid-sized contemporary formal and open concept light wood floor and beige floor living room idea in Bridgeport with beige walls
Living room - mid-sized contemporary formal and open concept light wood floor and beige floor living room idea in Bridgeport with beige walls
 Urban Bond Creative
Photo by Emily Sidoti Photography
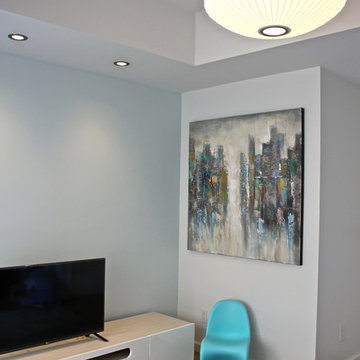
Large trendy formal and open concept light wood floor living room photo in New York with white walls and a wall-mounted tv
Large trendy formal and open concept light wood floor living room photo in New York with white walls and a wall-mounted tv
29