
Search results for "L shaped" in Home Design Ideas
 Millennial Inc
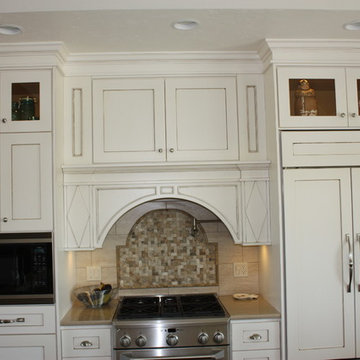
Example of a mid-sized farmhouse l-shaped dark wood floor eat-in kitchen design in Other with white cabinets, quartz countertops, beige backsplash, stainless steel appliances, an island, a farmhouse sink, shaker cabinets and stone tile backsplash
 Classic Sofa
Sectional
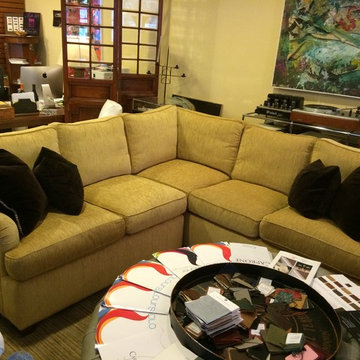
Example of a mid-sized classic formal and open concept medium tone wood floor and brown floor living room design in New York with yellow walls and no tv
Example of a mid-sized classic formal and open concept medium tone wood floor and brown floor living room design in New York with yellow walls and no tv
 Intersect Homes, Inc
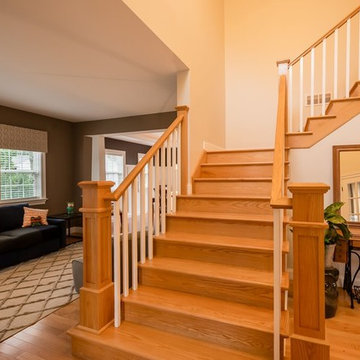
Mid-sized elegant wooden l-shaped wood railing staircase photo in Philadelphia with wooden risers
Find the right local pro for your project
 Henry Kitchen & Bath

to view more designs visit http://www.henryplumbing.com/v5/showcase/bathroom-gallerie-showcase
 MLI Property Enhancements

Mid-sized transitional carpeted l-shaped staircase photo in Calgary with carpeted risers
 FitzGerald Wood Products
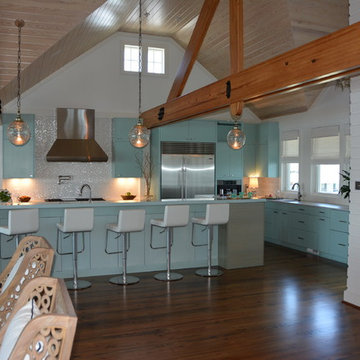
Inspiration for a large l-shaped light wood floor enclosed kitchen remodel in Orange County with an undermount sink, flat-panel cabinets, blue cabinets, solid surface countertops, white backsplash, porcelain backsplash, stainless steel appliances and an island
 Upstage by Lili
Luiza Matysiak
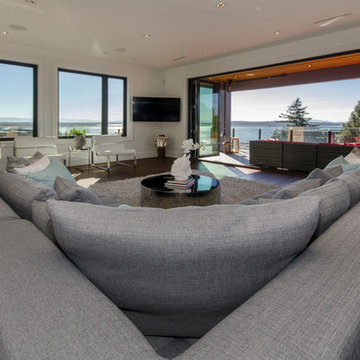
Example of a large minimalist open concept medium tone wood floor living room design in Vancouver with white walls and a wall-mounted tv
Example of a large minimalist open concept medium tone wood floor living room design in Vancouver with white walls and a wall-mounted tv


 Emerald Designs Ltd.
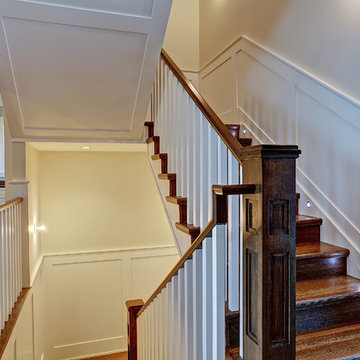
Example of a mid-sized transitional wooden l-shaped staircase design in Calgary with wooden risers
 Reno Gurus
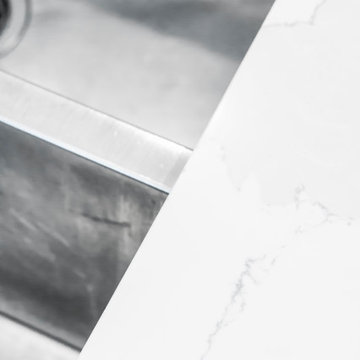
Eat-in kitchen - large transitional l-shaped dark wood floor and brown floor eat-in kitchen idea in Toronto with an undermount sink, shaker cabinets, white cabinets, quartzite countertops, black backsplash, stone slab backsplash, stainless steel appliances, an island and white countertops
 Boxwood Cabinetry & Design
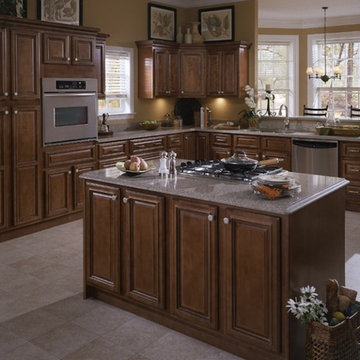
Enclosed kitchen - large mediterranean l-shaped porcelain tile enclosed kitchen idea in Salt Lake City with a double-bowl sink, raised-panel cabinets, dark wood cabinets, granite countertops, stainless steel appliances and an island
 Lakeville Interiors
Emily Curtis-Murphy
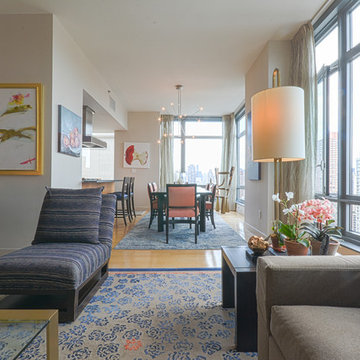
Example of a mid-sized trendy formal and open concept light wood floor and beige floor living room design in New York with beige walls
Example of a mid-sized trendy formal and open concept light wood floor and beige floor living room design in New York with beige walls
 Sabo Custom Builders
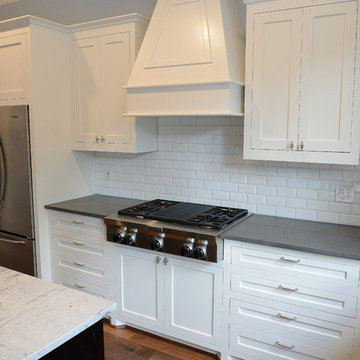
Example of a large classic l-shaped medium tone wood floor eat-in kitchen design in Houston with a farmhouse sink, shaker cabinets, white cabinets, marble countertops, white backsplash, subway tile backsplash, stainless steel appliances and an island
 Selders Lee Construction
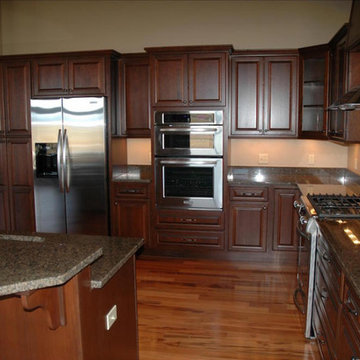
Example of a large classic l-shaped light wood floor and beige floor open concept kitchen design in Other with an undermount sink, raised-panel cabinets, dark wood cabinets, granite countertops, stainless steel appliances, an island and black countertops

 Henry Kitchen & Bath

to view more designs visit http://www.henryplumbing.com/v5/showcase/bathroom-gallerie-showcase
 Boxwood Cabinetry & Design

Inspiration for a mid-sized timeless l-shaped slate floor open concept kitchen remodel in Salt Lake City with a double-bowl sink, recessed-panel cabinets, stainless steel appliances, no island, granite countertops, multicolored backsplash, stone tile backsplash and distressed cabinets
 FitzGerald Wood Products
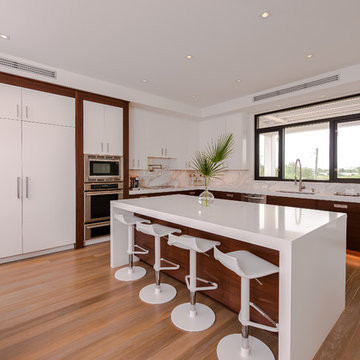
Enclosed kitchen - large l-shaped light wood floor enclosed kitchen idea in Orange County with an undermount sink, flat-panel cabinets, white cabinets, solid surface countertops, multicolored backsplash, stone slab backsplash, stainless steel appliances and an island
 New Start Kitchens
JP Federico
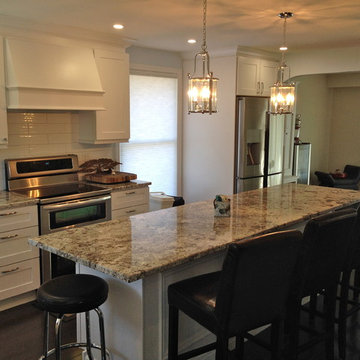
Inspiration for a mid-sized contemporary l-shaped dark wood floor eat-in kitchen remodel in Toronto with shaker cabinets, white cabinets, quartz countertops, white backsplash, subway tile backsplash, stainless steel appliances, an island and an undermount sink
Inspiration for a mid-sized contemporary l-shaped dark wood floor eat-in kitchen remodel in Toronto with shaker cabinets, white cabinets, quartz countertops, white backsplash, subway tile backsplash, stainless steel appliances, an island and an undermount sink

Sponsored
Plain City, OH

Kuhns Contracting, Inc.
Central Ohio's Trusted Home Remodeler Specializing in Kitchens & Baths
 MP Construction Ltd

Inspiration for a large contemporary open concept light wood floor living room remodel in Vancouver with white walls, a ribbon fireplace, a tile fireplace and a media wall
 Carlsbad Home Pros
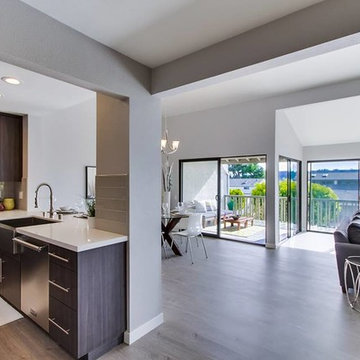
Inspiration for a mid-sized contemporary l-shaped light wood floor and gray floor open concept kitchen remodel in San Diego with a farmhouse sink, flat-panel cabinets, medium tone wood cabinets, quartz countertops, white backsplash, porcelain backsplash, stainless steel appliances and a peninsula
 Sabo Custom Builders
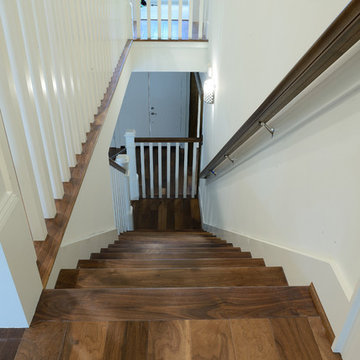
Inspiration for a large timeless wooden l-shaped staircase remodel in Houston with painted risers
30