
Search results for "L shaped" in Home Design Ideas

 Design Milieu
Stacy Zarin Goldberg
Living room - large 1950s open concept medium tone wood floor and brown floor living room idea in Other with white walls, no fireplace and no tv
Living room - large 1950s open concept medium tone wood floor and brown floor living room idea in Other with white walls, no fireplace and no tv

Inspiration for a mid-sized rustic l-shaped medium tone wood floor and brown floor eat-in kitchen remodel in Charlotte with an undermount sink, shaker cabinets, dark wood cabinets, granite countertops, multicolored backsplash, glass tile backsplash, stainless steel appliances and an island

 Hill Country Woodworks
Custom home office desk with hanging upper cabinet storage in cherry with hand-rubbed oil varnish.
$11,110.00
Study room - mid-sized contemporary freestanding desk light wood floor study room idea in Raleigh with beige walls
Study room - mid-sized contemporary freestanding desk light wood floor study room idea in Raleigh with beige walls
Find the right local pro for your project

 Hamilton Park Interiors
Example of a large mountain style formal and open concept ceramic tile living room design in Salt Lake City with white walls and no tv
 Hamilton Park Interiors
Example of a large eclectic formal and open concept ceramic tile living room design in Salt Lake City with white walls, no tv, a standard fireplace and a stone fireplace
 Wisconsin Building Supply
Lori Engelhart, CKD
***Dura Supreme Authorized Dealer***
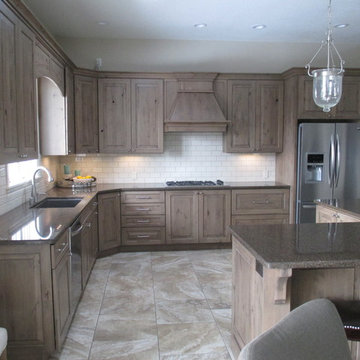
Open concept kitchen - mid-sized transitional l-shaped ceramic tile open concept kitchen idea in Other with an undermount sink, raised-panel cabinets, beige backsplash, subway tile backsplash, stainless steel appliances, an island, medium tone wood cabinets and quartz countertops
Open concept kitchen - mid-sized transitional l-shaped ceramic tile open concept kitchen idea in Other with an undermount sink, raised-panel cabinets, beige backsplash, subway tile backsplash, stainless steel appliances, an island, medium tone wood cabinets and quartz countertops
 Hamilton Park Interiors

Large mountain style formal and open concept ceramic tile living room photo in Salt Lake City with white walls and no tv

Sponsored
Fredericksburg, OH

High Point Cabinets
Columbus' Experienced Custom Cabinet Builder | 4x Best of Houzz Winner
 Raveninside
Jesse Laver | Laver Creative

Example of a large trendy formal and open concept light wood floor living room design in Vancouver with beige walls, a ribbon fireplace and no tv
Example of a large trendy formal and open concept light wood floor living room design in Vancouver with beige walls, a ribbon fireplace and no tv

 Moser Architects PLLC
Large minimalist open concept light wood floor and beige floor living room photo in DC Metro with white walls, a ribbon fireplace, a stone fireplace and a wall-mounted tv
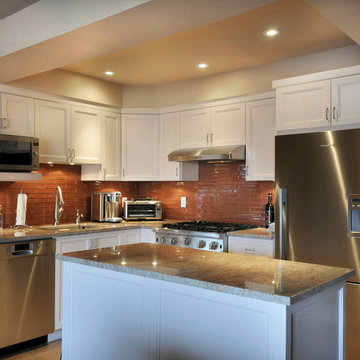
 P.C. Labrosse Design
Peter Labrosse
Open concept kitchen - mid-sized contemporary l-shaped ceramic tile and beige floor open concept kitchen idea in Montreal with an undermount sink, recessed-panel cabinets, white cabinets, granite countertops, brown backsplash, glass tile backsplash, stainless steel appliances and an island
Open concept kitchen - mid-sized contemporary l-shaped ceramic tile and beige floor open concept kitchen idea in Montreal with an undermount sink, recessed-panel cabinets, white cabinets, granite countertops, brown backsplash, glass tile backsplash, stainless steel appliances and an island

 Astro Design Inc.
Design & Supply by Astro Design, Ottawa Canada
Timeless yet fresh in its aesthetic and efficient in its layout, this beautiful kitchen is sure to become a well used and thoroughly enjoyed heart and hub of this new home.
Doublespace Photography

 Maple Leaf Custom Homes
Architect: Christopher Simmonds Architect
Example of a large trendy l-shaped concrete floor open concept kitchen design in Ottawa with flat-panel cabinets, white cabinets, an island, an undermount sink, solid surface countertops, white backsplash and stainless steel appliances
Example of a large trendy l-shaped concrete floor open concept kitchen design in Ottawa with flat-panel cabinets, white cabinets, an island, an undermount sink, solid surface countertops, white backsplash and stainless steel appliances
 Maple Leaf Custom Homes
Architect: Christopher Simmonds Architect
Open concept kitchen - large contemporary l-shaped concrete floor open concept kitchen idea in Ottawa with flat-panel cabinets, white cabinets, stainless steel appliances, an island, an undermount sink, solid surface countertops and white backsplash
Open concept kitchen - large contemporary l-shaped concrete floor open concept kitchen idea in Ottawa with flat-panel cabinets, white cabinets, stainless steel appliances, an island, an undermount sink, solid surface countertops and white backsplash

Sponsored
Plain City, OH

Kuhns Contracting, Inc.
Central Ohio's Trusted Home Remodeler Specializing in Kitchens & Baths
 Maple Leaf Custom Homes
Architect: Christopher Simmonds Architect

Inspiration for a mid-sized contemporary l-shaped concrete floor open concept kitchen remodel in Ottawa with an undermount sink, flat-panel cabinets, white cabinets, solid surface countertops, gray backsplash, glass tile backsplash, stainless steel appliances and an island
Inspiration for a mid-sized contemporary l-shaped concrete floor open concept kitchen remodel in Ottawa with an undermount sink, flat-panel cabinets, white cabinets, solid surface countertops, gray backsplash, glass tile backsplash, stainless steel appliances and an island
 Maple Leaf Custom Homes
Architect: Christopher Simmonds Architect
Example of a mid-sized trendy l-shaped concrete floor open concept kitchen design in Ottawa with an undermount sink, flat-panel cabinets, white cabinets, solid surface countertops, gray backsplash, glass tile backsplash, stainless steel appliances and an island
Example of a mid-sized trendy l-shaped concrete floor open concept kitchen design in Ottawa with an undermount sink, flat-panel cabinets, white cabinets, solid surface countertops, gray backsplash, glass tile backsplash, stainless steel appliances and an island
 Raveninside
Chris Rollett

Inspiration for a mid-sized transitional open concept light wood floor family room remodel in Vancouver with white walls, a standard fireplace, a stone fireplace and no tv
Inspiration for a mid-sized transitional open concept light wood floor family room remodel in Vancouver with white walls, a standard fireplace, a stone fireplace and no tv

 Ectypos Architecture
Double hung windows make it possible to pass refreshments to the outdoor room (patio) directly from the kitchen. Photo by: Andrew Krucko
Enclosed kitchen - mid-sized contemporary l-shaped light wood floor and beige floor enclosed kitchen idea in Sydney with an undermount sink, shaker cabinets, white cabinets, gray backsplash, an island, concrete countertops, stone slab backsplash and stainless steel appliances
Enclosed kitchen - mid-sized contemporary l-shaped light wood floor and beige floor enclosed kitchen idea in Sydney with an undermount sink, shaker cabinets, white cabinets, gray backsplash, an island, concrete countertops, stone slab backsplash and stainless steel appliances


 Lagula Arquitectes
Mauricio Fuertes

Large trendy backyard l-shaped and concrete paver infinity pool photo in Barcelona
Large trendy backyard l-shaped and concrete paver infinity pool photo in Barcelona
 Francois Berube Interiors
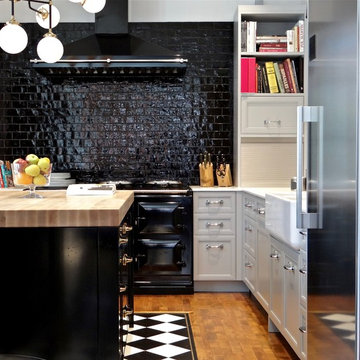
Example of a small transitional l-shaped medium tone wood floor kitchen design in Calgary with a farmhouse sink, marble countertops, black backsplash, ceramic backsplash, stainless steel appliances, an island, recessed-panel cabinets and white cabinets
 Maple Leaf Custom Homes
Architect: Christopher Simmonds Architect
Inspiration for a mid-sized contemporary l-shaped concrete floor open concept kitchen remodel in Ottawa with an undermount sink, flat-panel cabinets, white cabinets, gray backsplash, stainless steel appliances, an island, glass tile backsplash and solid surface countertops
Inspiration for a mid-sized contemporary l-shaped concrete floor open concept kitchen remodel in Ottawa with an undermount sink, flat-panel cabinets, white cabinets, gray backsplash, stainless steel appliances, an island, glass tile backsplash and solid surface countertops
9