
Search results for "L shaped" in Home Design Ideas
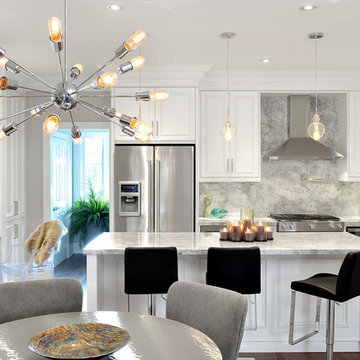
Inspiration for a contemporary l-shaped light wood floor eat-in kitchen remodel in Toronto with white cabinets, gray backsplash, stone slab backsplash, stainless steel appliances and an island
 Oglesby Design

Inspiration for a mid-sized contemporary master gray tile and porcelain tile porcelain tile and beige floor bathroom remodel in Other with flat-panel cabinets, light wood cabinets, white walls, an undermount sink, onyx countertops and white countertops
 M. Swabb Interior Design
Halli Aldous
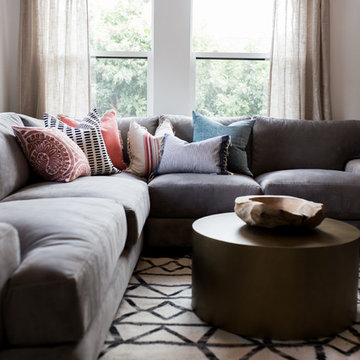

Example of a mid-sized transitional light wood floor living room design in San Diego with white walls
Example of a mid-sized transitional light wood floor living room design in San Diego with white walls
Find the right local pro for your project
 Brianna Michelle Interior Design
Stephen Allen Photography

Transitional l-shaped light wood floor and brown floor kitchen photo in Orlando with shaker cabinets, white cabinets, marble countertops, gray backsplash, stainless steel appliances, an island and glass sheet backsplash
Transitional l-shaped light wood floor and brown floor kitchen photo in Orlando with shaker cabinets, white cabinets, marble countertops, gray backsplash, stainless steel appliances, an island and glass sheet backsplash
 Shelley Cekirge Interiors
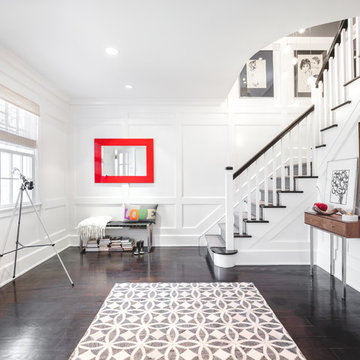
Example of a mid-sized transitional dark wood floor and brown floor foyer design in New York with white walls
 Nystrom Design

Inspiration for a mid-sized transitional enclosed medium tone wood floor and brown floor family room remodel in San Francisco with gray walls, a standard fireplace, a plaster fireplace and no tv
 Bespoke Woodwork

Cabinets and Woodwork by Marc Sowers. Photo by Patrick Coulie. Home Designed by EDI Architecture.
Inspiration for a huge rustic l-shaped concrete floor eat-in kitchen remodel in Albuquerque with an undermount sink, shaker cabinets, dark wood cabinets, wood countertops, multicolored backsplash, stone tile backsplash, stainless steel appliances and an island
Inspiration for a huge rustic l-shaped concrete floor eat-in kitchen remodel in Albuquerque with an undermount sink, shaker cabinets, dark wood cabinets, wood countertops, multicolored backsplash, stone tile backsplash, stainless steel appliances and an island


 CAV Integrated Home
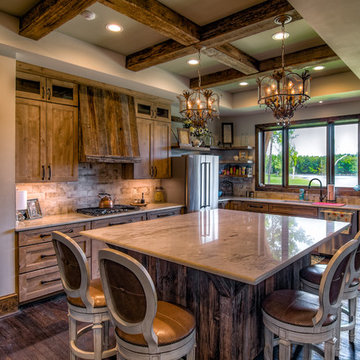
Inspiration for a large cottage l-shaped dark wood floor and brown floor enclosed kitchen remodel in Atlanta with shaker cabinets, medium tone wood cabinets, subway tile backsplash, an island, an undermount sink, marble countertops, beige backsplash and stainless steel appliances

 Coats Homes
Example of a mid-sized trendy l-shaped light wood floor and beige floor enclosed kitchen design in Dallas with white backsplash, white countertops, an undermount sink, shaker cabinets, medium tone wood cabinets, solid surface countertops, stone slab backsplash and paneled appliances

 ADŌR Homes
Inspiration for a cottage wooden l-shaped wood railing staircase remodel in Minneapolis with wooden risers
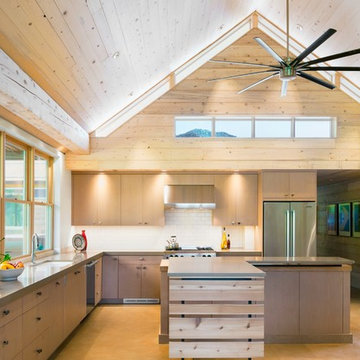
 Modern Kitchen Center
Ross Cooperwaithe
Kitchen - rustic l-shaped concrete floor kitchen idea in Denver with an undermount sink, flat-panel cabinets, light wood cabinets, white backsplash, subway tile backsplash, stainless steel appliances and an island
Kitchen - rustic l-shaped concrete floor kitchen idea in Denver with an undermount sink, flat-panel cabinets, light wood cabinets, white backsplash, subway tile backsplash, stainless steel appliances and an island

 Adeas Interior Design LLC
Example of a large transitional l-shaped black floor and vinyl floor enclosed kitchen design in Cleveland with shaker cabinets, white cabinets, an island, metallic backsplash, metal backsplash, paneled appliances, a farmhouse sink, quartzite countertops and white countertops
 Manage My Project

Inspiration for a small timeless l-shaped ceramic tile and beige floor enclosed kitchen remodel in Philadelphia with a double-bowl sink, shaker cabinets, gray cabinets, laminate countertops, stainless steel appliances and no island

Sponsored
Columbus, OH

Trish Takacs Design
Award Winning & Highly Skilled Kitchen & Bath Designer in Columbus

Large trendy l-shaped porcelain tile eat-in kitchen photo in Miami with flat-panel cabinets, beige cabinets, quartz countertops, beige backsplash, porcelain backsplash, stainless steel appliances, an island and an undermount sink

 Laura Hunt Design

Eat-in kitchen - mid-sized contemporary l-shaped light wood floor eat-in kitchen idea in San Francisco with an undermount sink, flat-panel cabinets, solid surface countertops, gray backsplash, porcelain backsplash, stainless steel appliances, an island and medium tone wood cabinets
 Norman Design Group, Inc.

Inspiration for a 1960s l-shaped medium tone wood floor seated home bar remodel in Los Angeles with glass-front cabinets, blue cabinets, wood countertops and brown countertops

Sponsored
Plain City, OH

Kuhns Contracting, Inc.
Central Ohio's Trusted Home Remodeler Specializing in Kitchens & Baths
 Lorraine Franklin Designs Inc
Design By Lorraine Franklin Design interiors@lorrainefranklin.com
Photography by Valerie Wilcox http://www.valeriewilcox.ca/
 Legacy Construction Northeast LLC
Carol Kurth Architecture, PC and Marie Aiello Design Sutdio, Peter Krupenye Photography

Large trendy l-shaped concrete floor eat-in kitchen photo in New York with flat-panel cabinets, white cabinets, stainless steel countertops, white backsplash, paneled appliances, an undermount sink and an island
Large trendy l-shaped concrete floor eat-in kitchen photo in New York with flat-panel cabinets, white cabinets, stainless steel countertops, white backsplash, paneled appliances, an undermount sink and an island
 JV Design

Inspiration for a mid-sized timeless l-shaped ceramic tile and gray floor open concept kitchen remodel in Other with a farmhouse sink, shaker cabinets, white cabinets, quartzite countertops, white backsplash, subway tile backsplash, stainless steel appliances and an island
11