
Search results for "L shaped" in Home Design Ideas

 Moser Architects PLLC
Example of a large minimalist open concept light wood floor and beige floor living room design in DC Metro with white walls, a ribbon fireplace, a stone fireplace and a wall-mounted tv
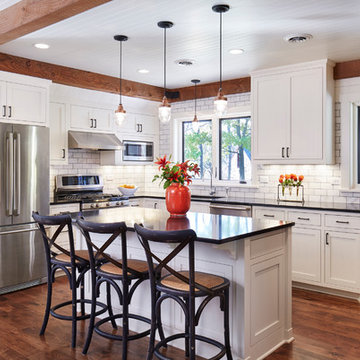
 Hagstrom Builder
Corey Gaffer Photography
Mid-sized elegant l-shaped dark wood floor and brown floor eat-in kitchen photo in Minneapolis with an undermount sink, white cabinets, subway tile backsplash, stainless steel appliances, an island, beaded inset cabinets and white backsplash
Mid-sized elegant l-shaped dark wood floor and brown floor eat-in kitchen photo in Minneapolis with an undermount sink, white cabinets, subway tile backsplash, stainless steel appliances, an island, beaded inset cabinets and white backsplash

 Sagart Studio
poliform sagart studio
Example of a mid-sized urban l-shaped light wood floor and beige floor open concept kitchen design in DC Metro with an undermount sink, flat-panel cabinets, dark wood cabinets, solid surface countertops, red backsplash, stainless steel appliances, a peninsula and brick backsplash
Example of a mid-sized urban l-shaped light wood floor and beige floor open concept kitchen design in DC Metro with an undermount sink, flat-panel cabinets, dark wood cabinets, solid surface countertops, red backsplash, stainless steel appliances, a peninsula and brick backsplash
Find the right local pro for your project

 Morrison Interiors
Surrounded by canyon views and nestled in the heart of Orange County, this 9,000 square foot home encompasses all that is “chic”. Clean lines, interesting textures, pops of color, and an emphasis on art were all key in achieving this contemporary but comfortable sophistication.
Photography by Chad Mellon
 JV Design
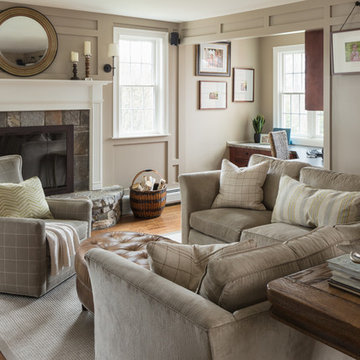
Living room - mid-sized traditional formal and open concept medium tone wood floor and brown floor living room idea in Other with beige walls, a standard fireplace, a tile fireplace and no tv
 Bespoke Woodwork

Live Edge Black Walnut Top, Cabinets and Woodwork by Marc Sowers. Photo by Patrick Coulie. Home Designed by EDI Architecture.
Example of a huge mountain style l-shaped concrete floor eat-in kitchen design in Albuquerque with an undermount sink, shaker cabinets, dark wood cabinets, wood countertops, multicolored backsplash, stone tile backsplash, stainless steel appliances and an island
Example of a huge mountain style l-shaped concrete floor eat-in kitchen design in Albuquerque with an undermount sink, shaker cabinets, dark wood cabinets, wood countertops, multicolored backsplash, stone tile backsplash, stainless steel appliances and an island
 Ideal Tile of Stamford

Example of a large classic l-shaped dark wood floor kitchen design in New York with an undermount sink, shaker cabinets, white cabinets, marble countertops, white backsplash, ceramic backsplash, stainless steel appliances and an island

Sponsored
Columbus, OH

Hope Restoration & General Contracting
Columbus Design-Build, Kitchen & Bath Remodeling, Historic Renovations
 spacesstudio

Example of a mid-sized trendy formal and open concept dark wood floor and black floor living room design in New York with multicolored walls and no tv

 Rhodes Architecture + Light
We designed a “tree house” suspended above the ground on glued-laminated timber columns supporting two stories, forty feet above the forest floor. Suquamish means “place of clear water”. The care of the land that drove this residence included simple strategies for capturing rain and percolating storm water, minimal excavation and removal of soils, low-impact concrete foundations, and a light structure that captures views of the forest, water, and a distant Seattle skyline to the east.
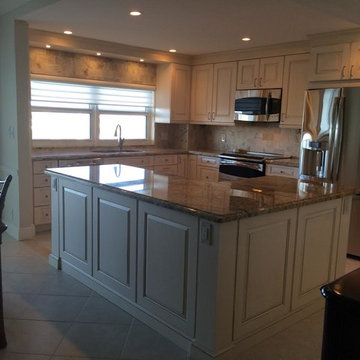
 Boca Kitchens & Baths
Inspiration for a mid-sized timeless l-shaped ceramic tile eat-in kitchen remodel in Miami with an undermount sink, raised-panel cabinets, white cabinets, granite countertops, beige backsplash, stone tile backsplash, stainless steel appliances and an island
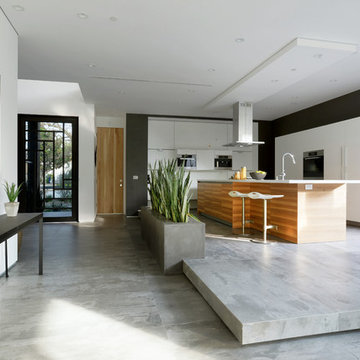
 Hillstar Construction Services
addet madan Design
Inspiration for a large contemporary l-shaped concrete floor eat-in kitchen remodel in Los Angeles with an undermount sink, flat-panel cabinets, white cabinets, solid surface countertops, stainless steel appliances and an island
Inspiration for a large contemporary l-shaped concrete floor eat-in kitchen remodel in Los Angeles with an undermount sink, flat-panel cabinets, white cabinets, solid surface countertops, stainless steel appliances and an island
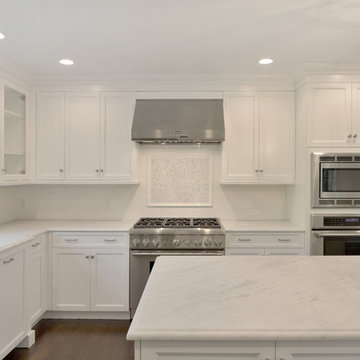 Ideal Tile of Stamford
carrara countertop and island, white subway tile backsplash, cararra herringbone mosaic with carrara pencil border
Inspiration for a large timeless l-shaped dark wood floor kitchen remodel in New York with an undermount sink, shaker cabinets, white cabinets, marble countertops, white backsplash, ceramic backsplash, stainless steel appliances and an island
Inspiration for a large timeless l-shaped dark wood floor kitchen remodel in New York with an undermount sink, shaker cabinets, white cabinets, marble countertops, white backsplash, ceramic backsplash, stainless steel appliances and an island

 Arthur Rutenberg-Oakmont Custom Homes
Large trendy l-shaped dark wood floor and brown floor eat-in kitchen photo in San Diego with an undermount sink, shaker cabinets, multicolored backsplash, stainless steel appliances, an island, solid surface countertops and porcelain backsplash


 Inspired Interiors
Amoura Productions

Trendy l-shaped gray floor dedicated laundry room photo in Omaha with an undermount sink, a side-by-side washer/dryer, flat-panel cabinets, brown cabinets, gray walls and white countertops
Trendy l-shaped gray floor dedicated laundry room photo in Omaha with an undermount sink, a side-by-side washer/dryer, flat-panel cabinets, brown cabinets, gray walls and white countertops
 Wisconsin Building Supply
Lori Engelhart, CKD
***Dura Supreme Authorized Dealer***

Inspiration for a mid-sized transitional l-shaped ceramic tile open concept kitchen remodel in Other with an undermount sink, raised-panel cabinets, beige backsplash, subway tile backsplash, stainless steel appliances, an island, medium tone wood cabinets and quartz countertops
Inspiration for a mid-sized transitional l-shaped ceramic tile open concept kitchen remodel in Other with an undermount sink, raised-panel cabinets, beige backsplash, subway tile backsplash, stainless steel appliances, an island, medium tone wood cabinets and quartz countertops
 User
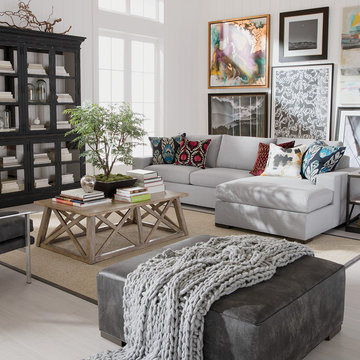
UserExample of a large transitional formal and open concept beige floor living room design in Detroit with no fireplace, no tv and white walls
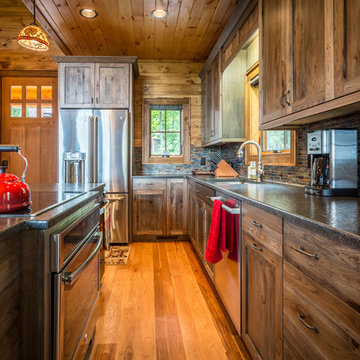
Inspiration for a mid-sized rustic l-shaped medium tone wood floor and brown floor eat-in kitchen remodel in Charlotte with an undermount sink, shaker cabinets, dark wood cabinets, granite countertops, multicolored backsplash, glass tile backsplash, stainless steel appliances and an island

Sponsored
Fredericksburg, OH

High Point Cabinets
Columbus' Experienced Custom Cabinet Builder | 4x Best of Houzz Winner
 JPM Construction

Eat-in kitchen - large farmhouse l-shaped medium tone wood floor and brown floor eat-in kitchen idea in San Francisco with a farmhouse sink, shaker cabinets, white cabinets, white backsplash, stainless steel appliances, an island, black countertops, laminate countertops and marble backsplash
 Design Milieu
Stacy Zarin Goldberg

Living room - large 1950s open concept medium tone wood floor and brown floor living room idea in Other with white walls, no fireplace and no tv
Living room - large 1950s open concept medium tone wood floor and brown floor living room idea in Other with white walls, no fireplace and no tv
 Bensonwood
Stacy Bass Photography

Eat-in kitchen - mid-sized coastal l-shaped medium tone wood floor and brown floor eat-in kitchen idea in New York with shaker cabinets, white cabinets, an island, a farmhouse sink, solid surface countertops, white backsplash, ceramic backsplash and stainless steel appliances
Eat-in kitchen - mid-sized coastal l-shaped medium tone wood floor and brown floor eat-in kitchen idea in New York with shaker cabinets, white cabinets, an island, a farmhouse sink, solid surface countertops, white backsplash, ceramic backsplash and stainless steel appliances
8