
Search results for "Labelling" in Home Design Ideas
 C K Cabinetry and Design, LLC
Photography by Jeffery Volker

Inspiration for a mid-sized southwestern master multicolored tile and cement tile cement tile floor, multicolored floor and double-sink bathroom remodel in Phoenix with medium tone wood cabinets, an undermount sink, quartz countertops, a hinged shower door, white countertops, shaker cabinets and a built-in vanity
Inspiration for a mid-sized southwestern master multicolored tile and cement tile cement tile floor, multicolored floor and double-sink bathroom remodel in Phoenix with medium tone wood cabinets, an undermount sink, quartz countertops, a hinged shower door, white countertops, shaker cabinets and a built-in vanity
 Glamour Nest
Mary Costa Photography
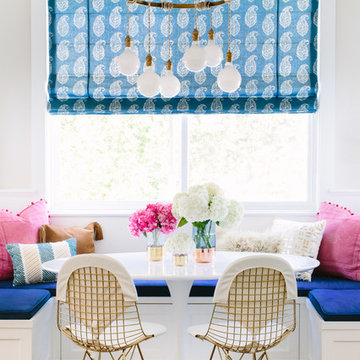
Dining room - small transitional medium tone wood floor dining room idea in Los Angeles
Dining room - small transitional medium tone wood floor dining room idea in Los Angeles
 Yates Desygn

After purchasing this home my clients wanted to update the house to their lifestyle and taste. We remodeled the home to enhance the master suite, all bathrooms, paint, lighting, and furniture.
Photography: Michael Wiltbank
Find the right local pro for your project
 McCutcheon Construction Inc.

A wonderfully spacious dining area was created in a formerly cramped living room that had a divider wall which has been removed. A new classic barn door with sliding hardware separates the new living room. Mo Saito Photography

 JayMarc Homes
Upper floor master suite bath features an entire backsplash wall of hexagon tile.
Bathroom - large contemporary master gray tile, multicolored tile, white tile and mosaic tile white floor bathroom idea in Seattle with flat-panel cabinets, gray cabinets, an undermount sink, quartz countertops and multicolored walls
Bathroom - large contemporary master gray tile, multicolored tile, white tile and mosaic tile white floor bathroom idea in Seattle with flat-panel cabinets, gray cabinets, an undermount sink, quartz countertops and multicolored walls

 Alair Homes - Salt Lake
Example of an arts and crafts gray two-story vinyl exterior home design in Salt Lake City with a shingle roof

 Factor Design Build
This 1912 traditional style house sits on the edge of Cheesman Park with four levels that needed updating to better suit the young family’s needs.
A custom wine room was constructed on the lower level to accommodate an area for entertaining guests. The main level was divided into a smaller family room area with a double door opening into the formal living room. The kitchen and butler’s pantry were combined and remodeled for better function.
The second level master bathroom was relocated and created out of an adjacent bedroom, incorporating an existing fireplace and Juliet balcony that looks out to the park.
A new staircase was constructed on the third level as a continuation of the grand staircase in the center of the house. A gathering and play space opens off the stairs and connects to the third-floor deck. A Jill & Jill bathroom remodel was constructed between the girls’ rooms.

Sponsored
Columbus, OH

Structural Remodeling
Franklin County's Heavy Timber Specialists | Best of Houzz 2020!

 West Trade Interiors
Large transitional medium tone wood floor and brown floor great room photo in Charlotte with gray walls

 Arley Wholesale - Montgomery
Inspiration for a contemporary master gray tile gray floor freestanding bathtub remodel in Philadelphia with flat-panel cabinets, brown cabinets, gray walls and a vessel sink

Inspiration for a mid-sized timeless formal dark wood floor living room remodel in Atlanta with gray walls, a standard fireplace and no tv

 Miller-Roodell Architects Ltd
Living room - rustic formal living room idea in Other with gray walls and a standard fireplace

 The Decorators Unlimited
Crisp contemporary Azure condominium in Palm Beach Gardens, FL. With modern details and finishes, this contemporary home has crisp and clean look while still feeling cozy and at home.

 Eaton Custom Homes
Transitional master carpeted and gray floor bedroom photo in Indianapolis with beige walls

Sponsored
Sunbury, OH

J.Holderby - Renovations
Franklin County's Leading General Contractors - 2X Best of Houzz!

Example of a mountain style open concept concrete floor and gray floor living room design in Other with a standard fireplace

 Martha's Vineyard Interior Design
Example of a beach style gray floor entryway design in Boston with white walls and a glass front door

 User
UserBernard Andre Photography

Inspiration for a timeless dark wood floor family room remodel in San Francisco with white walls and a standard fireplace
Inspiration for a timeless dark wood floor family room remodel in San Francisco with white walls and a standard fireplace
Sponsored
Sunbury, OH
J.Holderby - Renovations
Franklin County's Leading General Contractors - 2X Best of Houzz!

 Sophisticate Interiors

Example of a trendy master gray tile and stone slab gray floor and double-sink freestanding bathtub design in San Francisco with flat-panel cabinets, gray cabinets, gray walls, an integrated sink, white countertops and a floating vanity
 Haven Design and Construction
Matthew Niemann Photography

Transitional light wood floor and beige floor enclosed dining room photo in Austin with brown walls
Transitional light wood floor and beige floor enclosed dining room photo in Austin with brown walls
48