
Search results for "Labelling" in Home Design Ideas
 Delehant Design

The pool bath features a tile inlaid floor that repeats the pattern found on the entry fountain. A stone vessel sink mounted atop a custom freestanding metal vanity with limestone countertop echoes the ancient villas of Andalusia.
 Faulkner Perrin Custom Homes

Inspiration for a mediterranean master marble floor and multicolored floor freestanding bathtub remodel in Dallas with shaker cabinets, black cabinets, white walls and gray countertops
 Studio RT Staging & Design
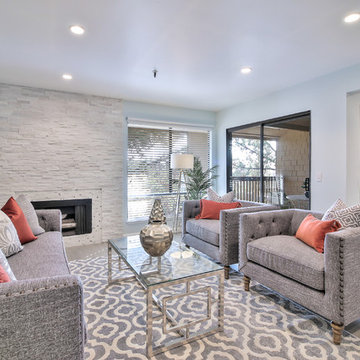
Living room - transitional formal and enclosed gray floor living room idea in San Francisco with blue walls, a ribbon fireplace and a stone fireplace
Find the right local pro for your project
 designstiles

Living room - coastal formal and open concept gray floor living room idea in Los Angeles with white walls, a standard fireplace and a concealed tv

 Moss Yaw Design studio
located just off the kitchen and front entry, the new den is the ideal space for watching television and gathering, with contemporary furniture and modern decor that updates the existing traditional white wood paneling

 Janet Brooks Design
Round windows, in both the shower and on an outside wall of the master garden, create architectural interest in this very organic master bath. Ledge stone walls connect from inside to outside the space. A concrete bench floats above the pebble stone floor. The freestanding tub enjoys views of an intimate garden beyond.

 LeBoeuf Homes, Inc
Example of a master marble tile brown floor bathroom design in Houston with dark wood cabinets, white walls, an undermount sink, white countertops and shaker cabinets

Sponsored
Columbus, OH

Hope Restoration & General Contracting
Columbus Design-Build, Kitchen & Bath Remodeling, Historic Renovations

 Leighanne LaMarre Interiors
Amanda Dumouchelle Photography
Farmhouse l-shaped medium tone wood floor and brown floor eat-in kitchen photo in Detroit with a farmhouse sink, shaker cabinets, white cabinets, white backsplash, subway tile backsplash, stainless steel appliances, an island and white countertops
Farmhouse l-shaped medium tone wood floor and brown floor eat-in kitchen photo in Detroit with a farmhouse sink, shaker cabinets, white cabinets, white backsplash, subway tile backsplash, stainless steel appliances, an island and white countertops

 Chad Hemphill Construction
Bedroom - transitional master light wood floor and beige floor bedroom idea in Oklahoma City with gray walls

 Eve Robinson Associates
Transitional girl carpeted and beige floor kids' room photo in New York with blue walls
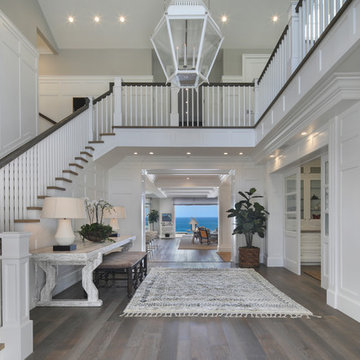
 Jeri Koegel Photography
Jeri Koegel
Inspiration for a coastal dark wood floor and brown floor foyer remodel in Orange County with white walls
Inspiration for a coastal dark wood floor and brown floor foyer remodel in Orange County with white walls

 M.T.N Design
A picture window overlooks the rolling hils of Kentucky from this log post and beam home bathroom. Produced By: PrecisionCraft Log & Timber Homes Photo Credit: Mountain Photographics, Inc.

 Isle Designs
Mid-sized beach style formal and open concept light wood floor and beige floor living room photo in Boston with white walls, no fireplace and a wall-mounted tv
Sponsored
Columbus, OH
Hope Restoration & General Contracting
Columbus Design-Build, Kitchen & Bath Remodeling, Historic Renovations

 Miller-Roodell Architects Ltd
Mountain style master light wood floor bedroom photo in Other with beige walls and no fireplace

 New Style Cabinets
Reagen Taylor Photography
Beach style master white tile and subway tile gray floor bathroom photo in Milwaukee with flat-panel cabinets, light wood cabinets, white walls, a hinged shower door and gray countertops
Beach style master white tile and subway tile gray floor bathroom photo in Milwaukee with flat-panel cabinets, light wood cabinets, white walls, a hinged shower door and gray countertops

Living room - contemporary formal and open concept dark wood floor and brown floor living room idea in Philadelphia with white walls and a media wall
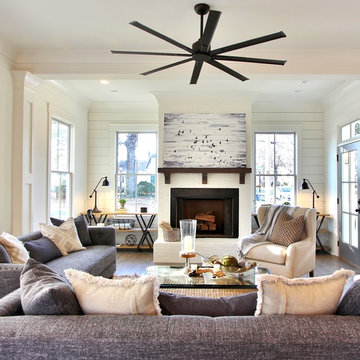
 Aerie Interiors
Inspiration for a cottage formal and open concept medium tone wood floor and brown floor living room remodel in Atlanta with white walls, a standard fireplace and a brick fireplace

Sponsored
Sunbury, OH

J.Holderby - Renovations
Franklin County's Leading General Contractors - 2X Best of Houzz!
 Bria Hammel Interiors
Spacecrafting Photography

Inspiration for a coastal master marble floor and gray floor freestanding bathtub remodel in Minneapolis with recessed-panel cabinets, white cabinets, gray walls, an undermount sink, gray countertops and marble countertops
Inspiration for a coastal master marble floor and gray floor freestanding bathtub remodel in Minneapolis with recessed-panel cabinets, white cabinets, gray walls, an undermount sink, gray countertops and marble countertops

Example of a transitional master marble floor bathroom design in Atlanta with black cabinets, marble countertops and recessed-panel cabinets
 Duet Design Group

This unused basement pantry was remodeled into a bright and cheerful craft room.
Photo by Emily Minton Redfield
Kitchen pantry - small transitional brown floor kitchen pantry idea in Denver with green cabinets, green backsplash and green countertops
Kitchen pantry - small transitional brown floor kitchen pantry idea in Denver with green cabinets, green backsplash and green countertops
51