
Search results for "Labelling" in Home Design Ideas
 DD Ford Construction
Jim Bartsch Photography

Tuscan master porcelain tile freestanding bathtub photo in Santa Barbara with raised-panel cabinets, light wood cabinets, beige walls and an undermount sink
Tuscan master porcelain tile freestanding bathtub photo in Santa Barbara with raised-panel cabinets, light wood cabinets, beige walls and an undermount sink
 Arbogast Custom Homes

Mountain style open concept medium tone wood floor and brown floor home theater photo in Austin with gray walls and a projector screen
 KOSS design+build, pllc

Galley kitchen.
Rick Brazil Photography
Inspiration for a 1960s galley concrete floor and gray floor eat-in kitchen remodel in Phoenix with an undermount sink, flat-panel cabinets, medium tone wood cabinets, quartz countertops, blue backsplash, ceramic backsplash, stainless steel appliances, a peninsula and gray countertops
Inspiration for a 1960s galley concrete floor and gray floor eat-in kitchen remodel in Phoenix with an undermount sink, flat-panel cabinets, medium tone wood cabinets, quartz countertops, blue backsplash, ceramic backsplash, stainless steel appliances, a peninsula and gray countertops
Find the right local pro for your project
 TY LARKINS INTERIORS

Inspiration for a large transitional master white tile and stone tile marble floor bathroom remodel in New Orleans with shaker cabinets, dark wood cabinets, an undermount sink, marble countertops and a hinged shower door

 Snake River Interiors
A mountain retreat for an urban family of five, centered on coming together over games in the great room. Every detail speaks to the parents’ parallel priorities—sophistication and function—a twofold mission epitomized by the living area, where a cashmere sectional—perfect for piling atop as a family—folds around two coffee tables with hidden storage drawers. An ambiance of commodious camaraderie pervades the panoramic space. Upstairs, bedrooms serve as serene enclaves, with mountain views complemented by statement lighting like Owen Mortensen’s mesmerizing tumbleweed chandelier. No matter the moment, the residence remains rooted in the family’s intimate rhythms.

 Elements Design Co. (DBA Kitchen Style, LLC)
Cabinet design and dealer: Vince Winteregg
Construction: Nelson Construction and Renovations
Photo Credit: Vince Winteregg
Open concept kitchen - large transitional l-shaped light wood floor and beige floor open concept kitchen idea in Tampa with a farmhouse sink, shaker cabinets, black cabinets, gray backsplash, stone slab backsplash, paneled appliances, an island and gray countertops
Open concept kitchen - large transitional l-shaped light wood floor and beige floor open concept kitchen idea in Tampa with a farmhouse sink, shaker cabinets, black cabinets, gray backsplash, stone slab backsplash, paneled appliances, an island and gray countertops

 Corrine McKendrick, Pacific Home Design
Beach style master medium tone wood floor and beige floor bedroom photo in Sacramento with gray walls and a standard fireplace

Sponsored
Sunbury, OH

J.Holderby - Renovations
Franklin County's Leading General Contractors - 2X Best of Houzz!

 Interior Marketing Group
Inspiration for a contemporary open concept light wood floor and beige floor living room remodel in New York with white walls

 Heritage Design Studio
Serene Guest Suites with floor to ceiling views of the natural xeriscape. Behind the built-in headboard is a sink with custom floating cabinetry for the open bathroom.
Room size: 15' x 17'
Ceiling height: Vault from 11'6" to 14'8"
 Sun Forest Construction

Inspiration for a rustic light wood floor family room remodel in Other with white walls, a standard fireplace, a metal fireplace and a media wall
 Maria Causey Interior Design
Christy Kosnic Photography

Example of a large transitional light wood floor enclosed dining room design in DC Metro with gray walls and no fireplace
Example of a large transitional light wood floor enclosed dining room design in DC Metro with gray walls and no fireplace
 London Bay Homes

Beach style beige floor dining room photo in Miami with white walls and no fireplace
Sponsored
Sunbury, OH
J.Holderby - Renovations
Franklin County's Leading General Contractors - 2X Best of Houzz!

 Lucy Interior Design
Builder: Vital Habitats, Farrell Building Company
Photography: Spacecrafting
Inspiration for a coastal formal dark wood floor living room remodel in Other with gray walls, a standard fireplace and no tv
Inspiration for a coastal formal dark wood floor living room remodel in Other with gray walls, a standard fireplace and no tv

 Norcross and Scott
Living room - mid-sized modern formal and enclosed light wood floor and beige floor living room idea in Chicago with white walls, a ribbon fireplace and no tv

 Victoria Vlasova Interiors
Example of a mid-sized trendy formal and enclosed light wood floor and beige floor living room design in Other with beige walls

 The Brooklyn Studio
Photography by Christopher Sturnam
Mid-sized transitional master white tile multicolored floor and mosaic tile floor alcove shower photo in New York with a console sink, a hinged shower door, white walls and white countertops
Mid-sized transitional master white tile multicolored floor and mosaic tile floor alcove shower photo in New York with a console sink, a hinged shower door, white walls and white countertops

Sponsored
Columbus, OH

Structural Remodeling
Franklin County's Heavy Timber Specialists | Best of Houzz 2020!

 The PRG Group
Mountain style master beige tile and stone slab pebble tile floor, multicolored floor and double-sink bathroom photo in Other with flat-panel cabinets, medium tone wood cabinets, white walls, an integrated sink, beige countertops and a floating vanity
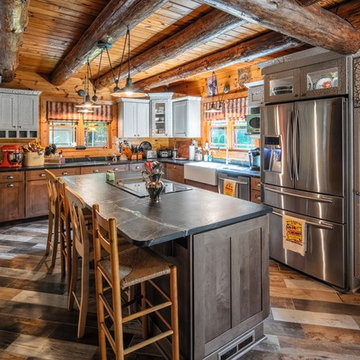
 McClurg Remodeling & Construction Services
Example of a mountain style l-shaped multicolored floor kitchen design in New York with a farmhouse sink, shaker cabinets, dark wood cabinets, wood backsplash, stainless steel appliances, an island and black countertops

 Touch Interiors by Bronwyn Poole
Beach style white two-story exterior home photo in Los Angeles with a metal roof
53