
Search results for "Labelstore" in Home Design Ideas

 Erin Roberts Design
interior design & styling erin roberts | photography huyen do
Bedroom - large scandinavian master light wood floor and beige floor bedroom idea in San Francisco with white walls and no fireplace
Bedroom - large scandinavian master light wood floor and beige floor bedroom idea in San Francisco with white walls and no fireplace

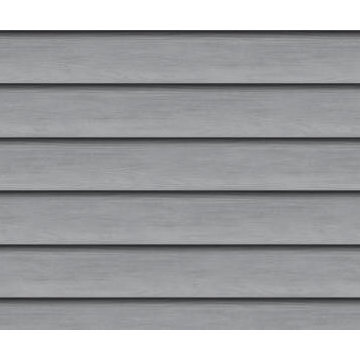
 Triangle Brick Company
If you're looking for a distinctive commercial exterior cladding option, Triangle Brick Company's Biscayne Bay is the perfect choice. Blue-gray and subtle warm accents in this pearl-colored brick deliver a look that's just the right combination of vintage and modern. This architectural brick is one of only two bricks in the Downtown collection offered under our Select product tier.

 Organized Living
The freedomRail accessory seen here, the spanner, can be used in many different rooms throughout the house for all different needs
Closet - closet idea in Cincinnati
Closet - closet idea in Cincinnati
Find the right local pro for your project

 Gonyea Transformations
Starting from a blank canvas with a completely empty shell, the Gonyea Transformations team transformed this spacious garage into a sleek, luxurious personal retreat. The garage now boasts ample space for our client to showcase their cars, as well as entertain friends in the loft with a full bar and lounge. Some stunning details include a beautiful cable railing that leads to the loft, a walnut accent wall that adds additional architectural interest and works as a privacy barrier and entertainment center, and a notable bar with diamond plate details, thoughtful lighting, and the clients’ own “Lamborghini” sign to create a cohesive look within the whole garage condo. Explore more of this unique space below.
About the AutoMotorPlex
The Medina AutoMotorPlex is a 160-unit garage condominium complex just off of Highway 55 and Arrowhead Drive. This unique concept provides an opportunity for car enthusiasts and like-minded individuals to own a private garage which they can personalize and showcase their collector cars or luxury vehicles. It also provides a unique community for people who share a passion for motorsports—or anything that has an engine—with hosted events throughout the year. With a variety of garage sizes within the AutoMotorPlex, the garage condos have one thing in common, they start out as empty shells, waiting for new owners to envision a space to showcase their prized possessions and entertain family, friends, and clients.


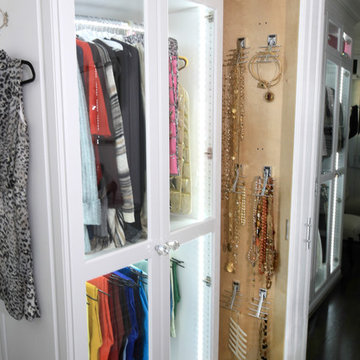
 California Closets of Indianapolis
Designer: Beverly Simon Photography: Pretty Pear Photography
Example of a trendy closet design in Indianapolis
Example of a trendy closet design in Indianapolis

 Olde Wood Ltd.
J. Albert Studios
Huge traditional brown two-story wood exterior home idea in Cleveland
Huge traditional brown two-story wood exterior home idea in Cleveland
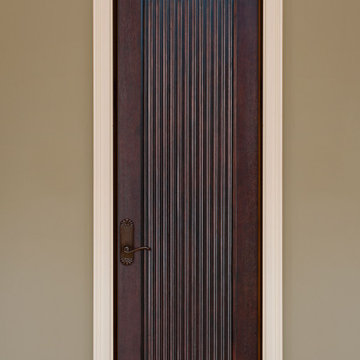
 Glenview Haus – Custom Doors & Wine Cellars
Don't let your interior doors be written off as some functional piece of hardware. Come to Glenview Haus and make your interior doors just as stunning as the rest of your home. Glenview Haus' Traditional Wood Interior Door Collection ensures that every door stands out with all the elegance and style. Our Traditional wooden doors are finely made by expert artisans and designed with all of your needs in mind.

 Seves Glass Block Inc
Make a statement! Have a wall of windows that need replacing? Looking for design inspiration for an industrial project that needs some flair without breaking the budget? As you can see, glass block makes for a very dramatic statement! Visit sevesglassblockinc.com for industrial application ideas and more!


 California Closets Maryland
Custom reach-in closet with custom aluminum frame sliding doors. Designed by Emily Giebel of California Closets Baltimore.
Closet - closet idea in Baltimore
Closet - closet idea in Baltimore

 Heartland Woodworks
Mid-sized men's carpeted walk-in closet photo in New York with open cabinets and medium tone wood cabinets


 BC FLOORS Flooring Company
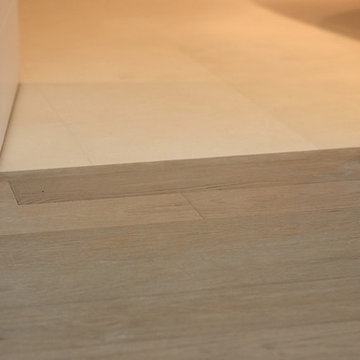
BC FLOORS
Mid-sized transitional porcelain tile and white floor home design photo in Vancouver with white walls
Mid-sized transitional porcelain tile and white floor home design photo in Vancouver with white walls
 Jennifer Chapman Designs
Karen Palmer Photography
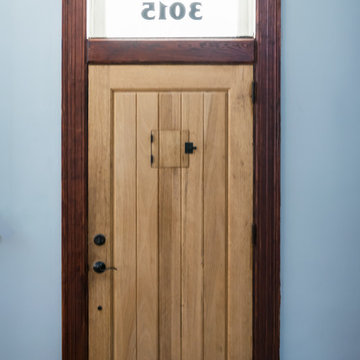
Example of an eclectic home design design in St Louis with gray walls and a medium wood front door
Example of an eclectic home design design in St Louis with gray walls and a medium wood front door

 apartmentjeanie
clear shoe boxes stacked to the ceiling, buckles hanging on the wall directly above belts. photo: Rikki Snyder
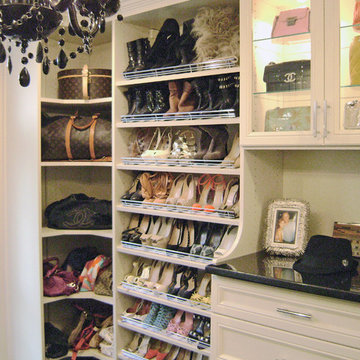
Eclectic closet photo in New York
Eclectic closet photo in New York

 Grand Home Solutions, Inc
This custom made wet bar in a newly finished basement makes entertaining easy. The owner wanted a rustic-industrial mix.
Mid-sized urban walk-out concrete floor basement photo in St Louis with no fireplace
Mid-sized urban walk-out concrete floor basement photo in St Louis with no fireplace

4