
Search results for "Laboratory" in Home Design Ideas
 User
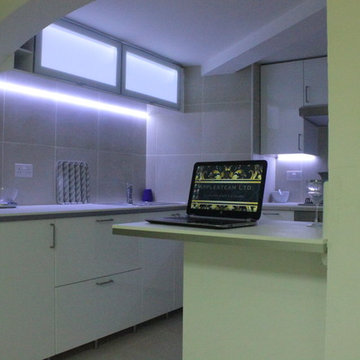
Old kitchen, tiles, plumbing, electrics and false ceiling removed. All replaced: New units maximising a very small space, one double and two single electrical sockets replaced with a new ring main supplying five double and one single sockets for modern cooking needs.
photos by Applesteam Limited



 STUDconstruction
Andrei Damian
Example of a bedroom and mid-sized trendy boy medium tone wood floor kids' bedroom design in Orange County with gray walls
Example of a bedroom and mid-sized trendy boy medium tone wood floor kids' bedroom design in Orange County with gray walls
Find the right local pro for your project

 Lewis Design-Build-Remodel
Inspiration for a mid-sized timeless galley laminate floor eat-in kitchen remodel in San Francisco with an undermount sink, shaker cabinets, dark wood cabinets, quartz countertops, white backsplash, ceramic backsplash, stainless steel appliances, gray walls and a peninsula

 FairFax Custom Homes
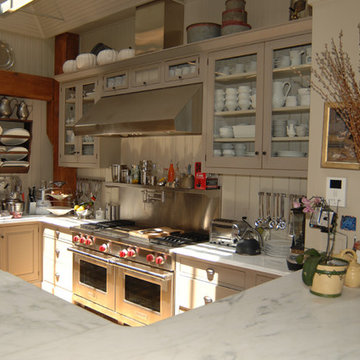
Paneled kitchen bar with granite counter-tops and glass cabinets
Open concept kitchen - large traditional dark wood floor open concept kitchen idea with raised-panel cabinets, white cabinets, granite countertops, black backsplash, ceramic backsplash, black appliances and an island
Open concept kitchen - large traditional dark wood floor open concept kitchen idea with raised-panel cabinets, white cabinets, granite countertops, black backsplash, ceramic backsplash, black appliances and an island





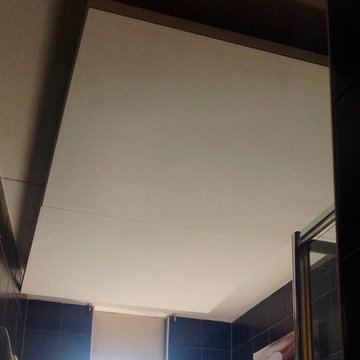
 Star Ceiling fiber optic LED light panels
Star Ceiling Bathroom with fiber optics and LED lights. Floating acoustic panels with a shooting stars.


 Evercrest LLC
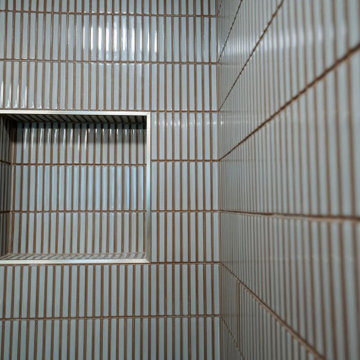
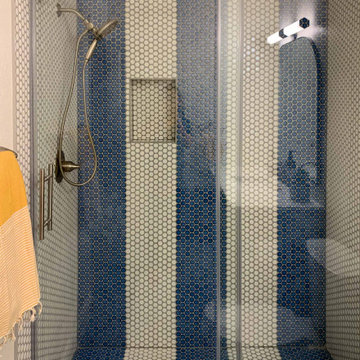
Tiled niche in the walk-in shower, finished in white kit-kat tile. Kirkland master bathroom remodel by Evercrest.
Inspiration for a contemporary bathroom remodel in Seattle
Inspiration for a contemporary bathroom remodel in Seattle


 SCM Design Group
Stefanie Keeland
Mid-sized minimalist master gray tile and porcelain tile ceramic tile walk-in shower photo in Houston with a vessel sink, flat-panel cabinets, dark wood cabinets, glass countertops, an undermount tub and white walls
Mid-sized minimalist master gray tile and porcelain tile ceramic tile walk-in shower photo in Houston with a vessel sink, flat-panel cabinets, dark wood cabinets, glass countertops, an undermount tub and white walls


 The Workshops of David T. Smith
Hudson River New Your Town House Project
This is a project we did in a large commercial building on the banks of the Hudson River in New York State. The build was 4 stories high. Our project was in the top floor. The clients had taken over 2 condos and had access to the roof so it was a very special place. The kitchen shown in this album was their base kitchen We also did a black and stainless kitchen in the entertaining kitchen in the 2nd condo.
The used all commercial appliances. The kitchens had marble and a cast pewter counter top from France. It was a very interesting project.



 Toshio Abiko Associates
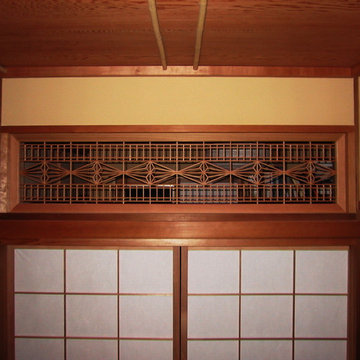
Ranma air circulation and design for traditional Japanese house
Home design - zen home design idea in New York
Home design - zen home design idea in New York

 Leo Kaz Design Inc.
Condo apartment interior staircase railing
Designed and fabricated by Leo Kaz Desgn Inc. (former Design Group Leo)
Photo by Leo Kaz Design
Example of a small trendy straight metal railing staircase design in Toronto
Example of a small trendy straight metal railing staircase design in Toronto
54